
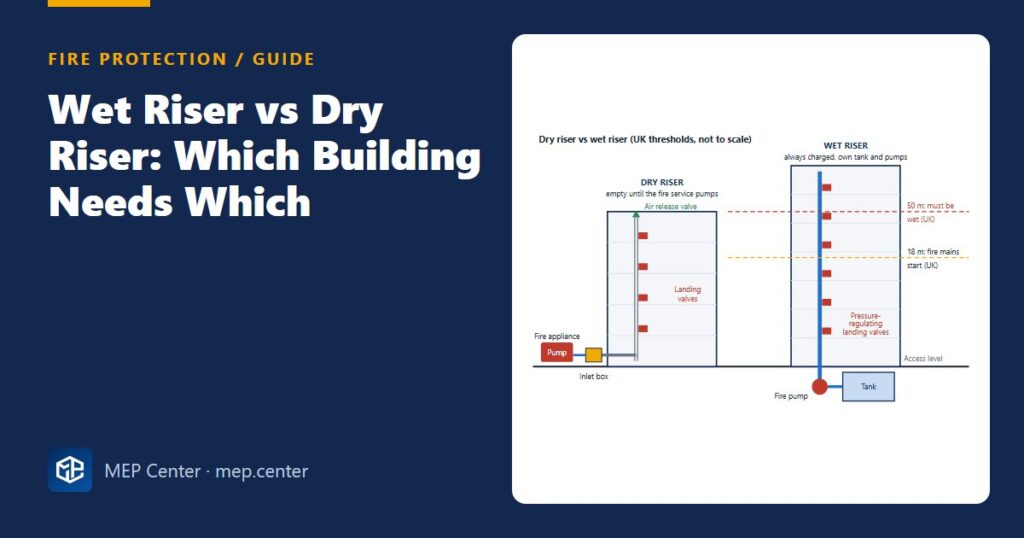
“Provide a rising main” sounds like a single decision, but wet and dry risers are very different systems. One is an empty pipe the fire service pumps into; the other is a permanently charged pipe with its own tank and pumps. Choosing the wrong one costs either safety in a tall building or a pump room nobody needed in a low one.
How each one works
Dry riser. Firefighters park within reach of the inlet box at ground level, connect hose from their pump to the inlets and charge the pipe. Water rises to the landing valves in the firefighting stair or shaft. An automatic air release valve at the top lets the air out; a drain at the bottom empties the pipe after use. No tank, no pump and nothing to freeze, but no water until the fire service arrives and pumps.
Wet riser. The pipe is kept full and under pressure by a dedicated tank and fire pumps, so water is at the landing valve the moment it is opened. Pressure-regulating landing valves keep the outlet pressure usable on the lower floors. A fire service inlet allows the supply to be boosted or the tank to be topped up.
Side by side
| Item | Dry riser | Wet riser |
|---|---|---|
| NFPA 14 equivalent | Manual dry standpipe (Class I) | Automatic wet standpipe (Class I or III) |
| Water source | Fire service pump through the inlet | Building tank and fire pumps, inlet as back-up |
| Typical use (UK) | Storey 18–50 m above access level; also some lower buildings and car parks | Storey more than 50 m above access level |
| Typical use (NFPA) | Non-high-rise where the authority accepts fire service supply; open car parks | High-rise buildings; all Class II and III systems |
| Delay to water | Appliance set-up plus fill time | None |
| Freezing | No risk when drained | Pipe must stay above freezing |
| Plant and space | Inlet box and landing valves only | Tank, duty and standby pumps, pump room |
| Design pressure | Set by the fire service pump | NFPA: 100 psi (6.9 bar) at the most remote 2½ in outlet, 500 gpm (1893 L/min) on the remote standpipe |
Typical values (Approved Document B / BS 9990 for UK practice, NFPA 14 for US practice) — verify with the edition adopted locally.
Why tall buildings need wet risers
A fire appliance pump can only lift water so far. Every metre of height costs about 0.1 bar (0.433 psi per foot), before friction in the hose and the riser. At 50 m and above, the appliance would need to deliver well over 5 bar just to lift the water, and then still provide a usable pressure at the landing valve. Pumping a long, empty pipe also takes time. A wet riser removes both problems: the building’s own pumps are sized for the height, and water is already in the pipe.
Practical points for each
- Inlet location (dry). In UK practice the fire service vehicle must be able to park within 18 m of the inlet, with the inlet visible from the parking position. In NFPA terms the same idea applies to the fire department connection.
- Fill time (dry). NFPA 14 typically allows 3 minutes for water to reach the hose connection. Long horizontal runs in car parks are the usual problem; split the system rather than rely on accelerators alone.
- Drain and vent (dry). Air release valve at the top, drain at the bottom, and pipe that falls to the drain. Trapped water freezes and splits the pipe.
- Pressure control (wet). Pumps sized for the top floor give too much pressure lower down. Pressure-regulating landing valves, or pressure zones in very tall buildings, keep the outlets usable. NFPA 14 limits pressure anywhere in the system to 350 psi (24.1 bar).
- Combined risers. In sprinklered buildings a wet riser often also feeds the sprinklers on each floor. The standpipe classes guide explains how the demands combine.
- Water and pumps (wet). Size the tank for the governing demand and duration (NFPA 14 minimum 30 min), and the pumps as in the fire pump sizing guide.
Quick decision
- Find which code applies — national building regulation, BS 9990-type guidance or NFPA 14. Why: the height thresholds differ.
- Measure the height of the top storey floor above fire service vehicle access level. Why: that height, not the roof height, triggers the requirement.
- Check freezing exposure. Why: open car parks and unheated stairs push towards dry or automatic dry systems.
- Confirm with the fire service what pump pressure and inlet type they can deliver. Why: a dry riser is only as good as the appliance that feeds it.
Fire Protection & Suppression Systems Design (NFPA)
20 narrated modules with animated diagrams, two complete worked projects (DWG + DXF), the Fire Calc Workbook and an online calculator.
Modules 1–3 are free, no account needed · full course €15,00 one-time
FAQ
At what height is a wet riser required?
In UK practice, where a storey is more than 50 m above fire service vehicle access level. Between 18 m and 50 m a dry riser is normally acceptable. Under NFPA 14 and US building codes, high-rise buildings normally need an automatic wet standpipe.
Is a dry riser the same as a dry standpipe?
Nearly. A UK dry riser corresponds to an NFPA 14 manual dry standpipe: an empty pipe supplied only by the fire service through an inlet. NFPA also has automatic and semi-automatic dry standpipes, which are connected to a permanent supply through a valve.
Does a dry riser need a pump?
Not in the building. The fire service appliance pumps water into the inlet. That is why the inlet must be close to where the appliance can park and clearly visible.
Why are pressure-regulating valves fitted on wet risers?
The pumps must give enough pressure at the top floor, so the lower floors receive much more. Pressure-regulating landing valves bring the outlet pressure down to a level the fire service hose can use safely.
More Fire Protection (Sprinklers, NFPA) articles
- 12 Common Sprinkler Design Mistakes Reviewers Reject
- ESFR Sprinklers: Quick Rules Before You Specify Them
- Sprinkler Hydraulic Calculation: A Step-by-Step Worked Example
- Fire Hydrant Connection to the Fire Main (NFPA 24 Practice)
- Fire Water Tank Sizing: Sprinklers plus Hose Streams
- Sprinkler Spacing Rules: Areas, Wall Distances and Obstructions