
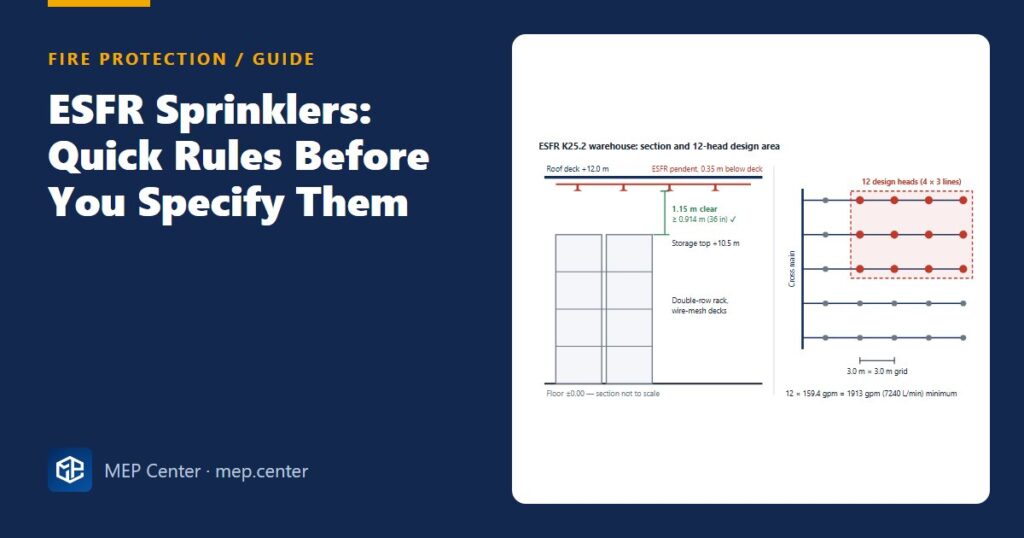
ESFR sprinklers let a high-bay warehouse go without in-rack sprinklers, which is why almost every new logistics building asks for them. But ESFR only works inside narrow limits: the roof, the ceiling height, the goods, the racks and every duct under the roof must all fit. Check these rules before ESFR goes into the specification, not after the racks are bought.
Why ESFR is different
Normal storage sprinklers work in control mode: they wet the surroundings and hold the fire at a steady size until the fire service arrives. ESFR works in suppression mode: a fast-response element opens very early, and large, heavy drops from a high K-factor punch through the young fire plume and knock the fire down. That needs everything to go right in the first minute. Full pressure from the first second, nothing in the way of the spray, and a fire that has not yet grown. Inside its limits ESFR is excellent. Outside them it fails badly.
The quick rules
| Item | Typical NFPA 13 rule | What to check on the project |
|---|---|---|
| K-factors | K14.0, K16.8, K22.4, K25.2, K28.0 (K200–K400); larger in recent editions | Mostly pendent; some K14/K16.8 upright — check the listing |
| System type | Wet; dry or preaction only where specifically listed | Cold stores usually need CMSA or in-rack designs instead |
| Roof slope | ≤ 2 in 12 (16.7 %) | Pitched roofs delay operation |
| Ceiling / storage height | Up to about 45 ft (13.7 m) ceiling, 40 ft (12.2 m) storage; some listings to about 48 ft (14.6 m) | Measure to the underside of the deck at the high point |
| Design basis | 12 heads (4 × 3 lines) at the minimum pressure for K, ceiling height and commodity | K25.2 pendent: roughly 15–25 psi at 30–35 ft, 40 psi (2.8 bar) at 40–45 ft ceilings for Class I–IV and cartoned unexpanded plastics |
| Hose and duration | 250 gpm (946 L/min), 60 min | Size the tank and pump for this |
| Area per head | 64–100 ft² (5.8–9.3 m²) | A 3.0 × 3.0 m grid (9.0 m²) is common |
| Distance between heads | 8 ft (2.4 m) min; 12 ft (3.7 m) max up to 30 ft ceilings, 10 ft (3.1 m) above | High ceilings force the tighter grid |
| Deflector below deck | 6–14 in (152–356 mm) for K14/K16.8; up to 18 in (457 mm) for K22.4/K25.2 | Some listings limit it to 14 in at the highest ceilings |
| Clearance to storage | ≥ 36 in (914 mm) | Fix the maximum storage height on the drawings |
| Temperature rating | Ordinary or intermediate, as listed | Watch heaters and roof lights near heads |
Typical values based on NFPA 13 (2022) and common listings — verify with the edition adopted locally and the data sheet of the chosen sprinkler.
Quick demand estimate
1. Flow per head at 40 psi: q = 25.2 × √40 = 25.2 × 6.325 = 159.4 gpm (603 L/min).
2. Twelve heads: 12 × 159.4 = 1913 gpm (7240 L/min) — this is the minimum, with every head at exactly 40 psi.
3. The heads nearer the cross main see more pressure. Allow about 8 % for this imbalance: 1913 × 1.08 = 2066 gpm.
4. Add hose: 2066 + 250 = 2316 gpm (8766 L/min).
5. Water for 60 min: (1913 + 250) × 60 = 129 780 gal ≈ 491 m³ minimum, or 2316 × 60 ≈ 526 m³ with the imbalance.
Sanity check: about 2300 gpm for an hour is normal for a modern high-bay ESFR warehouse. That is why ESFR nearly always comes with a fire pump and a large tank.
When ESFR is the wrong choice
- Freezing areas — unless a listed dry ESFR arrangement is used. Cold stores usually go to CMSA or in-rack designs.
- Open-top combustible containers — they collect water and shield the goods underneath.
- Solid shelves in racks beyond the small area the edition permits. Wire-mesh or slatted decks are usually fine.
- Special goods — some exposed expanded plastics, rubber tyres, roll paper, aerosols and flammable liquids, unless specific criteria or listings cover them.
- Low-temperature automatic smoke vents — they dump heat before the sprinklers open. Use manual vents, or vents with standard-response, high-temperature links.
- A roof full of services — ESFR obstruction rules are stricter than for standard spray. Continuous obstructions below the heads wider than about 24 in (610 mm) need extra heads underneath. Draw the ESFR grid first and route ducts, lights and heaters around it. Our obstruction rules guide covers the standard spray version.
Before you write “ESFR” in the specification
- Get the worst commodity and the highest storage height in writing. Why: ESFR is chosen by row of the table, and the tenant changes over the building’s life.
- Measure ceiling height at the highest point of the deck. Why: the minimum pressure jumps between ceiling-height steps.
- Confirm the building is heated. Why: wet systems only, unless listed otherwise.
- Check the water supply early. Why: about 500 m³ and a pump of the order of 2500 gpm are normal. See fire pump sizing to NFPA 20 and fire water tank sizing.
- Put the limits on the drawings. Why: maximum storage height, commodity and “no solid shelves” notes protect the design when racks are rearranged.
Fire Protection & Suppression Systems Design (NFPA)
20 narrated modules with animated diagrams, two complete worked projects (DWG + DXF), the Fire Calc Workbook and an online calculator.
Modules 1–3 are free, no account needed · full course €15,00 one-time
FAQ
How many sprinklers are in an ESFR design area?
Twelve: the four most demanding heads on each of the three most demanding branch lines, each at the minimum pressure for its K-factor, ceiling height and commodity. Hose allowance is typically 250 gpm (946 L/min) for 60 minutes.
Can ESFR sprinklers be used in a dry system?
Only where the sprinkler and the arrangement are specifically listed for dry or preaction use, which recent NFPA 13 editions permit. In most cold stores designers choose CMSA or in-rack sprinklers instead.
What clearance does ESFR need above the storage?
At least 36 in (914 mm) between the deflector and the top of storage, against 18 in (457 mm) for standard spray sprinklers. Some listings ask for more.
Does ESFR remove the need for in-rack sprinklers?
In most rack storage within the ESFR limits, yes. That is its main advantage. Outside the limits, for example with solid shelves or some plastics, in-rack sprinklers may still be required.