
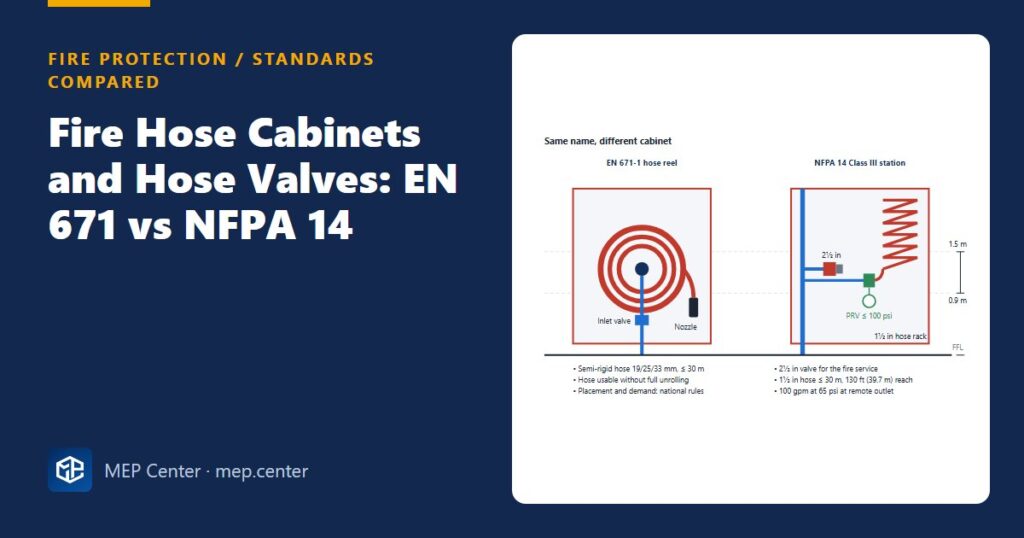
“Fire hose cabinet” means two quite different things depending on which side of the Atlantic the specification comes from. In a European project it is usually a small-bore hose reel to EN 671. In an NFPA project it is a 1½ in hose station, often next to a 2½ in valve for the fire service. Mix the two and you get cabinets in the wrong place, at the wrong pressure, or with the wrong hose.
Side by side
| Item | EN 671 hose reel / hose system | NFPA 14 Class II / III station |
|---|---|---|
| What the standard covers | The product: reel, hose, nozzle, valve, cabinet; EN 671-3 covers maintenance | The system: classes, locations, flow, pressure, pipe sizes, testing |
| Hose | EN 671-1: semi-rigid, 19, 25 or 33 mm bore, ≤ 30 m. EN 671-2: lay-flat, ≤ 52 mm, ≤ 20 m | 1½ in (40 mm) hose, usually ≤ 100 ft (30 m) on a rack or reel; 1 in hose only where permitted for light hazard |
| Intended user | Occupants (first aid). The reel works without unrolling the whole hose | Trained occupants. Class I 2½ in (65 mm) valves without hose are for the fire service |
| Coverage | Set by national rules, normally hose length plus a short jet, measured along the walking route | 130 ft (39.7 m) with 1½ in hose; 120 ft (36.6 m) with smaller hose |
| Flow and pressure | Product minimum flows by nozzle size at a reference pressure; system demand from national rules | 100 gpm (379 L/min) at 65 psi (4.5 bar) at the most remote 1½ in outlet |
| Maximum pressure | Product rated for a maximum working pressure (1.2 MPa / 12 bar) | Above 100 psi (6.9 bar) residual at a 1½ in outlet, a pressure-regulating device is needed |
| Mounting height | Within easy reach; national rules give the figure | Hose connection 3–5 ft (0.9–1.5 m) above floor |
| Maintenance | EN 671-3: yearly inspection; hose pressure-tested every 5 years | NFPA 25 inspection and testing intervals |
Typical values — verify with the edition adopted locally and with the national regulation that calls up EN 671.
What this means on a project
- Find out which document actually calls up the cabinet. In many countries the national fire regulation requires hose reels (to EN 671 or a local equivalent) and, separately, fire service valves in stairs. In an NFPA project, the building code says which standpipe class applies. Neither standard is “more correct”; each applies where the project’s code invokes it.
- Do the coverage check along the real route. Both methods measure along the path the hose takes, around walls and through doors, not as a circle on the plan. A corridor cabinet near the exit, so the user retreats towards safety while fighting the fire, suits both.
- Do not mix the pressure logic. An NFPA Class I system needs 100 psi (6.9 bar) at the 2½ in valve, which is far too much for an occupant hose. Where a 1½ in or reel outlet sits on the same riser, put a pressure-regulating device in front of it. A European reel on a high-pressure riser needs the same care, because the product has a maximum working pressure.
- Size the water for the right system. A reel flows a few tens of litres per minute; a Class II station flows 100 gpm (379 L/min); a Class I system 500 gpm (1893 L/min) on the most remote standpipe. Our standpipe classes guide explains the NFPA side in detail.
- Fire-rated walls. A recessed cabinet in a rated wall needs a rated cabinet or rated backing box, or the wall loses its rating. Check that the door opens fully without clashing with door swings.
- Sprinklered buildings. Many codes now allow occupant hose to be omitted in fully sprinklered buildings, subject to the authority. Check before drawing a cabinet every 30 m.
A combined layout that satisfies both
- Place the fire service valves first in each exit stair. Why: they follow the fire service attack route and fix the riser positions.
- Add occupant cabinets near exits and along corridors, checking the required reach along the route. Why: the occupant hose is used while moving towards the exit.
- Feed occupant outlets through pressure-regulating valves where the riser pressure is high. Why: an untrained person cannot hold a hose at 150 psi.
- Schedule cabinet types (recessed, semi-recessed, surface; rated or not) on the drawings. Why: the architect and the wall contractor need them before the walls close.
For the hydraulic side of the risers, see the wet riser vs dry riser guide and the FDC location guide.
Fire Protection & Suppression Systems Design (NFPA)
20 narrated modules with animated diagrams, two complete worked projects (DWG + DXF), the Fire Calc Workbook and an online calculator.
Modules 1–3 are free, no account needed · full course €15,00 one-time
FAQ
Does EN 671 say how far apart hose reels should be?
No. EN 671-1 and EN 671-2 define the hose reel and hose system products, and EN 671-3 their maintenance. Spacing, coverage and water demand come from the national regulation or design standard that calls them up.
What is the coverage distance of an NFPA Class II hose station?
Typically 130 ft (39.7 m) with 1½ in hose: 100 ft (30 m) of hose plus a 30 ft (9 m) stream, measured along the path of travel. With smaller hose where permitted, 120 ft (36.6 m).
What is the maximum length of an EN 671 hose?
Semi-rigid hose on an EN 671-1 hose reel is up to 30 m long. Lay-flat hose in an EN 671-2 hose system is up to 20 m long and up to 52 mm in diameter.
Why does an NFPA 1½ in outlet need a pressure-regulating valve?
Because the outlet pressure for occupant use is limited to 100 psi (6.9 bar). Risers designed for 100 psi at the remote 2½ in valve often have much more pressure on the lower floors.