
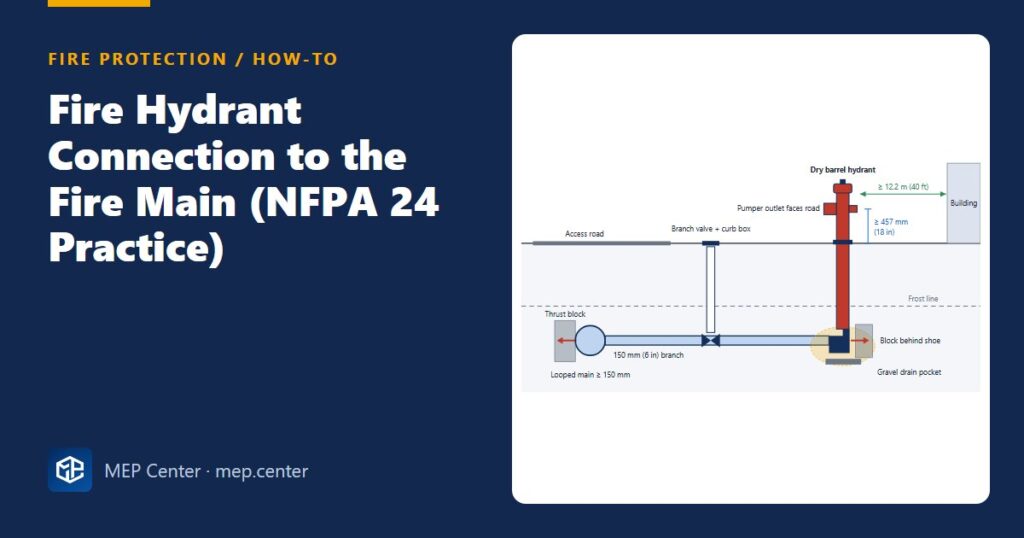
A yard hydrant looks simple: a tee on the main, a short branch and a hydrant on top. Yet it is one of the most common places for an underground fire main to fail, through joints pushed apart by thrust, valves nobody can find and barrels that freeze. Here is how to connect a hydrant to a private fire main the way NFPA 24 practice expects.
Before you draw: who decides what
NFPA 24 tells you how to build the private main and its hydrants. It does not tell you how many hydrants you need or how far apart they go. Those numbers come from the fire code in force (NFPA 1, the IFC or the national regulation) and from the local fire service. Agree the fire flow, the number of hydrants and the hose-lay distances first. Typical planning values are a hose-lay distance of about 122 m (400 ft) to every part of a non-sprinklered building, or 183 m (600 ft) where it is sprinklered.
Step by step: connecting one yard hydrant
- Pick the location on the access road, away from the building. Keep at least 12.2 m (40 ft) from the wall it protects, with the pumper outlet facing the road. Why: the crew and appliance stay out of the collapse and radiant-heat zone. Closer locations need AHJ approval, ideally next to a blank fire-rated wall.
- Tee off a main of at least 150 mm (6 in), preferably a loop. Why: a looped main feeds the hydrant from two directions. One break or one closed sectional valve then does not leave it dry.
- Run a branch of at least 150 mm (6 in) to the hydrant. Why: a smaller branch throttles the pumper outlet. The fire service may draw about 3800 L/min (1000 gpm) from a single hydrant.
- Fit an isolating valve on the branch. Use a gate valve with a curb or roadway box at grade, close to the tee. Why: you can then repair a hit hydrant without shutting the main. Record the valve’s location, its turns to close and its direction on the as-built drawing.
- Restrain every change of direction. That means the tee, any bend and the hydrant shoe. Use concrete thrust blocks cast against undisturbed soil, restrained joints or tie rods from the tee to the shoe. Why: push-on gasketed joints hold water but not axial pull. Keep the joints and bolts free of concrete so they can be inspected.
- Set the hydrant at the right depth. Put the shoe on a concrete base. On a dry barrel hydrant the main valve must sit below the frost line, and the breakaway flange sits at grade. Why: the barrel drains after use and cannot freeze, and a vehicle strike breaks the flange instead of opening the valve.
- Build the drain pocket. Place clean gravel around the shoe so the barrel drain can empty. Why: if groundwater stands above the drain outlet, the barrel refills. In that case, plug the drain and pump the barrel out after use, if the AHJ accepts it.
- Check outlet height and couplings. Outlet centres go at least 457 mm (18 in) above finished grade. Threads or couplings must match the local fire service, confirmed in writing. Why: a hydrant whose hose will not connect is not a hydrant.
- Bury and protect the pipe. Use cover of at least the frost depth. Where frost does not govern, typical cover is 0.76 m (2½ ft) in general areas and 0.9 m (3 ft) under roads. Lay tracer wire over plastic pipe and add bollards in loading yards. Why: traffic loads and future excavation are what break mains.
- Flush, then test. Flush at about 3 m/s (10 ft/s), which is roughly 3330 L/min (880 gpm) for a 150 mm main, until the water runs clear. Then hydrotest at 13.8 bar (200 psi), or 3.4 bar (50 psi) above the maximum static pressure where that exceeds 10.3 bar (150 psi), for 2 hours. Why: debris left in the main ends up in sprinkler heads, and thrust restraints are only proven under test pressure.
Quick check: thrust at the hydrant tee
Size the restraint from the test pressure, not the working pressure. Use the area based on the pipe’s outside diameter. At a tee, the branch outlet acts like a dead end: T = P × A.
Example: a 150 mm ductile iron branch with an outside diameter of 170 mm, tested at 13.8 bar (1.38 MPa).
A = π/4 × 0.170² = 0.0227 m² → T = 1.38 MPa × 0.0227 m² = 31.3 kN (about 7000 lbf).
On soil with an allowable bearing pressure of 100 kPa, the bearing area is 31.3 ÷ 100 = 0.31 m². With a safety factor of 1.5 that becomes 0.47 m², for example a face of 0.7 m × 0.7 m. Take the soil value from the geotechnical report, because soft ground may allow only 50 kPa.
Typical values — verify with the edition adopted locally.
Mistakes that reviewers and fire officers catch
- A hydrant against the building wall, or behind a locked fence the fire service cannot open.
- No valve on the branch, so one damaged hydrant takes the whole loop out of service.
- Thrust blocks poured over the joints, or cast against loose backfill.
- Connecting the risers before the main has been flushed.
The same main usually feeds the building’s sprinkler riser and the fire department connection. For the FDC, see FDC location and arrangement. If the main is supplied by a pump, see fire pump sizing to NFPA 20. To include the underground friction in your calculation, follow the step-by-step sprinkler hydraulic calculation.
Fire Protection & Suppression Systems Design (NFPA)
20 narrated modules with animated diagrams, two complete worked projects (DWG + DXF), the Fire Calc Workbook and an online calculator.
Modules 1–3 are free, no account needed · full course €15,00 one-time
FAQ
How far should a fire hydrant be from the building?
NFPA 24 practice is at least 12.2 m (40 ft) from the building it protects, so the crew stays out of the collapse and heat zone. Closer locations need AHJ approval, preferably next to a blank fire-rated wall.
What size pipe feeds a fire hydrant?
Typically at least 150 mm (6 in) for both the main supplying hydrants and the hydrant branch. The branch has its own isolating valve, usually a gate valve with a curb box.
Does a hydrant branch need a thrust block?
Yes, unless the joints are restrained. The tee and the hydrant shoe are pushed by the test pressure, and push-on joints do not resist that pull. Use thrust blocks against undisturbed soil, restrained joints or tie rods.
Who decides how many hydrants a site needs?
The fire code adopted locally and the fire service decide, based on the required fire flow and hose-lay distances. NFPA 24 covers how the main and hydrants are built and tested.
More Fire Protection (Sprinklers, NFPA) articles
- ESFR Sprinklers: Quick Rules Before You Specify Them
- Sprinkler Pipe Hanger Spacing and Support Rules
- Wet Riser vs Dry Riser: Which Building Needs Which
- Clean Agent System Design for Server Rooms (NFPA 2001)
- Sprinkler Spacing Rules: Areas, Wall Distances and Obstructions
- Fire Hose Cabinets and Hose Valves: EN 671 vs NFPA 14