
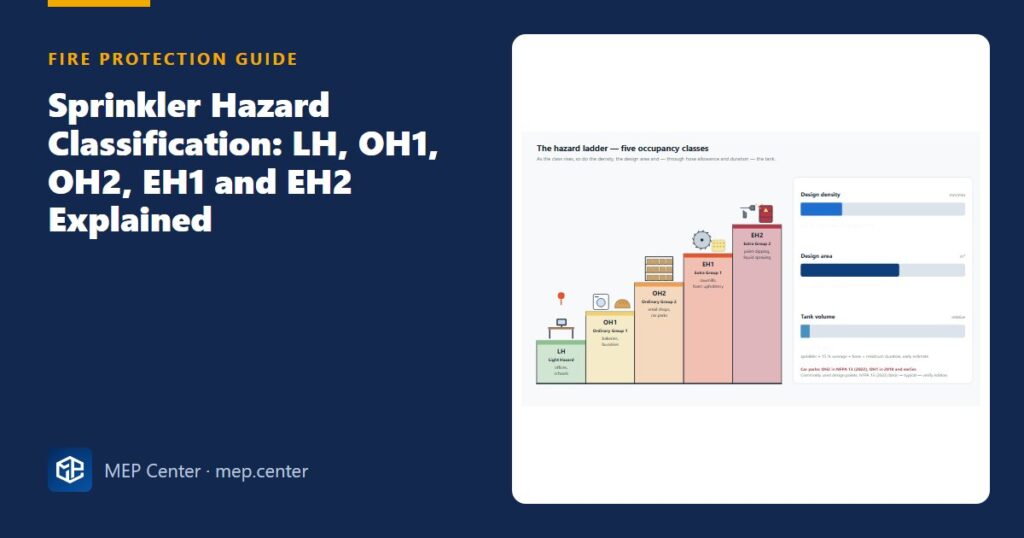
Before you place a single sprinkler, you decide how dangerous each space is, and that one decision fixes the water density, the design area, the spacing, the hose allowance, the duration and the tank size. Classify too low and the system is unsafe. Classify too high and the client pays for pumps and tanks that a correct classification would never need. This guide shows you how experienced designers classify spaces under NFPA 13, with typical values and a worked tank comparison.
- NFPA 13 classifies occupancies (contents and use), not buildings. One building often holds four or five classes.
- There are five classes: Light, Ordinary Group 1 and 2, Extra Group 1 and 2. Their densities run from 4.1 to 16.3 mm/min (0.10–0.40 gpm/ft²).
- Ask four questions of every space: how much fuel, how fast it burns, how high it is piled, and whether there are flammable liquids.
- Car parks are OH2 in NFPA 13 (2022); older editions listed them as OH1.
- Storage above 3.7 m (12 ft), or Group A plastics above about 1.5 m (5 ft), moves you into the storage chapters rather than occupancy classes.
- Moving a space from LH to OH2 doubles the sprinkler flow and can make the tank four to six times larger.
Why classification is the most expensive decision you make
The hazard class is the first input of every sprinkler design. It sets:
- the design density, meaning how much water must fall per square metre;
- the design area, meaning how many sprinklers are assumed to open;
- the maximum protection area and spacing per sprinkler;
- the hose stream allowance added to the sprinkler demand;
- the duration, and therefore the tank volume;
- often the sprinkler type and the pipe sizes throughout.
The class depends on the contents, not the construction. A concrete office and a timber office are both Light Hazard. Construction affects other rules, such as spacing and concealed spaces, but not the class.
Classes, examples and values in this guide are typical NFPA 13 (2022) values summarised in our own format. The occupancy examples in the standard are informative annex guidance, so verify everything with the edition adopted locally, and with your insurer, who may classify differently.
The five occupancy hazard classes
| Class | What puts a space here (our paraphrase) | Typical uses |
|---|---|---|
| Light (LH) | Little fuel, low combustibility, low heat release | Offices, schools, hospitals, hotel rooms, dwellings, places of worship, museums, restaurant dining areas |
| Ordinary Group 1 (OH1) | Low-combustibility contents in moderate quantity; piles up to about 2.4 m (8 ft) | Bakeries, laundries, beverage and dairy plants, electronics assembly, restaurant kitchens, plant rooms, vehicle showrooms |
| Ordinary Group 2 (OH2) | Moderate to high fuel and combustibility; piles up to about 3.7 m (12 ft), or 2.4 m (8 ft) for high-heat-release goods | Retail floors, machine and repair shops, printing, library stacks, stages, textile and wood-product works, car parks |
| Extra Group 1 (EH1) | Very high fuel load; dust or lint that can burn very fast; little or no flammable liquid | Sawmills, plywood and particle board plants, die casting, rubber processing, upholstering with plastic foam |
| Extra Group 2 (EH2) | As EH1, plus moderate to large amounts of flammable or combustible liquids, or heavy shielding | Flammable liquid spraying, paint and varnish dipping, open oil quenching, solvent cleaning, plastics manufacturing, car stackers |
What each class means for the design
| Class | Density | Design area | Hose allowance (inside + outside) | Duration (monitored / not) | Max area per sprinkler |
|---|---|---|---|---|---|
| LH | 4.1 mm/min (0.10 gpm/ft²) | 139 m² (1500 ft²) | 380 L/min (100 gpm) | 30 min | 20.9 m² (225 ft²) |
| OH1 | 6.1 mm/min (0.15) | 139 m² (1500 ft²) | 950 L/min (250 gpm) | 60 / 90 min | 12.1 m² (130 ft²) |
| OH2 | 8.1 mm/min (0.20) | 139 m² (1500 ft²) | 950 L/min (250 gpm) | 60 / 90 min | 12.1 m² (130 ft²) |
| EH1 | 12.2 mm/min (0.30) | 232 m² (2500 ft²) | 1900 L/min (500 gpm) | 90 / 120 min | 9.3 m² (100 ft²) |
| EH2 | 16.3 mm/min (0.40) | 232 m² (2500 ft²) | 1900 L/min (500 gpm) | 90 / 120 min | 9.3 m² (100 ft²) |
The shorter duration applies only when the waterflow and supervisory devices are monitored at a constantly attended location. Otherwise use the longer one. The protection-area limits are for standard-spray upright and pendent sprinklers on hydraulically calculated systems; our sprinkler spacing rules guide covers the details. The class only sets the starting point. Dry and double-interlock preaction systems add 30 % to the area, and quick-response sprinklers in LH/OH wet systems can reduce it by up to 40 % under low ceilings. Those modifiers come later, in the hydraulic calculation.
A practical method you can repeat on every project
- Divide the building by use. Use the room data sheets and ask the client about the real use. A “store” on a drawing can be a cleaner’s cupboard or a 6 m high stock room.
- Check for storage. Above the miscellaneous storage limits, the space needs the storage chapters, not just a class.
- Check for special hazards with their own standard: spray booths, kitchen hoods, flammable liquid rooms, hangars, battery rooms.
- Assign a class using the definitions. If a space fits two classes, choose the higher.
- Think about the future. Design shell-and-core retail or light industrial units for a reasonable worst case, commonly OH2, unless the lease restricts the use.
- Agree the schedule with the authority and the insurer before you start the hydraulics.
Grey areas and how designers usually handle them
| Space | Usual class | Comment |
|---|---|---|
| Office with compact (mobile) filing | OH2 for the filing room | High fuel load; the rest of the office stays LH |
| Small storeroom in an office (< about 10 m², shelving < 2.4 m) | LH or OH1 | Many designers use OH1; the room design method can limit its effect |
| Mechanical and electrical plant rooms | OH1 | Oil-filled transformers or diesel tanks may need special protection |
| Restaurant | Dining LH, kitchen OH1 | The hood and duct need a separate system |
| Retail sales floor | OH2 | Displays above 3.7 m or plastic-heavy goods need storage criteria |
| Archive or records store | OH2 or storage criteria | Above 3.7 m storage height, use the storage chapters |
| Car park | OH2 (2022) | Often dry or preaction where it can freeze, with +30 % area |
NFPA 13 has no specific criteria for electric-vehicle charging bays, but some jurisdictions and insurers now ask for higher criteria there. Check the local requirements early.
Mixed buildings: three rules to keep apart
- Each area is laid out to its own class. An office floor with an OH2 archive gets LH spacing in the office and OH spacing in the archive.
- The worst demand governs the supply. Calculate the most demanding area of each class. The pump and tank are sized for the highest result, with its own hose allowance and duration.
- Unenclosed higher-hazard pockets extend their criteria about 4.6 m (15 ft) beyond their perimeter into the lower-hazard area. An enclosed one can usually be designed as a room on its own.
Storage: commodity classes in brief
Stored goods are classified as commodities, judged together with their packaging and pallet. Class I is noncombustible goods in a single carton. Class II is the same in wooden crates. Class III is wood, paper and natural fibres. Class IV contains an appreciable amount of Group A plastic. Above that, the goods count as Group A plastics. As a rough guide, Class III may contain up to about 5 % Group A plastic by weight. Unreinforced plastic pallets typically raise the class by one step, and reinforced ones by two.
Small incidental storage (miscellaneous storage) up to 3.7 m (12 ft) can usually be protected with occupancy criteria, typically OH1, OH2 or EH1 depending on commodity and height. Group A plastics are usually limited to about 1.5 m (5 ft). Above those limits, the storage chapters apply.
Worked example: what classification does to the tank
Inputs. One building with three areas on the same water supply: an LH office floor, an OH2 retail ground floor and an EH1 joinery workshop with sawdust. For this early estimate, the sprinkler flow is increased by a typical 15 % over-discharge allowance. Baseline design points, with hose allowance and duration from the table above. We calculate in gpm (the NFPA basis); the L/min figures are rounded conversions.
- LH office. 4.1 mm/min × 139 m² ≈ 570 L/min (0.10 × 1500 = 150 gpm). With 15 %: ≈ 655 L/min (173 gpm). Hose: 380 L/min (100 gpm). Total ≈ 1033 L/min (273 gpm). 30 min → 8190 gal ≈ 31 m³.
- OH2 retail. 8.1 × 139 ≈ 1135 L/min (0.20 × 1500 = 300 gpm). With 15 %: ≈ 1306 L/min (345 gpm). Hose: 950 L/min (250 gpm). Total ≈ 2252 L/min (595 gpm). 60 min → 35,700 gal ≈ 135 m³; 90 min → 53,550 gal ≈ 203 m³.
- EH1 workshop. 12.2 × 232 ≈ 2840 L/min (0.30 × 2500 = 750 gpm). With 15 %: ≈ 3266 L/min (863 gpm). Hose: 1900 L/min (500 gpm). Total ≈ 5159 L/min (1363 gpm). 90 min → 122,670 gal ≈ 464 m³; 120 min → ≈ 619 m³.
Result. If the building were all offices, it would need about 31 m³. The retail floor raises that to 135–203 m³, and the workshop raises it to 464–619 m³. The workshop alone roughly triples the tank, so put this number in front of the client at concept stage. The workshop might move to a separate building or get its own supply.
Sanity check. Volume = flow × time: 1033 L/min × 30 min = 31 m³ ✓, and 2252 × 60 = 135 m³ ✓. Going from LH to OH2 doubles the sprinkler flow (0.10 → 0.20 gpm/ft²). With the hose allowance and the longer duration, the tank grows about 4.4 times at 60 min and 6.5 times at 90 min. These are estimates only; the final demand comes from the hydraulic calculation, and the pump from our fire pump sizing guide.
Common mistakes
- Classifying from room names instead of contents. Ask what is in the room and how high it is stacked.
- Taking the “whole building” class from its main use and missing the archive, kitchen or loading-dock storage.
- Putting a whole floor into a higher class because of one small OH2 room. It is safe but expensive; zoning and the room design method are better tools.
- Treating every “storage” area as OH2 without checking height, commodity and plastics content.
- Using car park criteria from an older edition (OH1) where the 2022 edition (OH2) is adopted, or the other way round.
- Ignoring future tenants in shell buildings and speculative warehouses.
- Forgetting the hose allowance and duration when sizing the tank.
- Leaving canopies, loading docks and covered external storage unclassified.
Quick checklist
- Every room and area on the drawings has a hazard class or a storage designation.
- Storage heights, commodities and plastics content are confirmed in writing by the client.
- Special hazards are identified and referred to their own standards.
- Mixed-hazard boundaries and any 4.6 m (15 ft) extensions are shown on plan.
- Density, area, hose allowance and duration are listed per class, with the NFPA 13 edition stated.
- The classification schedule is agreed with the authority and insurer before the hydraulics.
- Storage height limits are passed to the owner (signage, O&M manual, lease).
Fire Protection & Suppression Systems Design (NFPA)
20 narrated modules with animated diagrams, two complete worked projects (DWG + DXF), the Fire Calc Workbook and an online calculator.
Modules 1–3 are free, no account needed · full course €15,00 one-time
FAQ
What are the five sprinkler hazard classes in NFPA 13?
Light Hazard, Ordinary Hazard Group 1, Ordinary Hazard Group 2, Extra Hazard Group 1 and Extra Hazard Group 2. Their typical densities are 4.1, 6.1, 8.1, 12.2 and 16.3 mm/min (0.10 to 0.40 gpm/ft²).
Is a car park Ordinary Hazard Group 1 or Group 2?
NFPA 13 (2022) classifies parking garages as OH2 to reflect modern vehicle fire loads; the 2019 and earlier editions list them as OH1. Car stackers and lift systems are treated as EH2.
What hazard class is an office?
Offices are Light Hazard. Rooms inside them with dense filing, archives or real storage are usually OH1 or OH2 and must be classified on their own.
What if a space fits two classes?
Choose the higher class. If a small higher-hazard area is open to a lower-hazard space, extend its criteria about 4.6 m (15 ft) beyond its perimeter, or enclose it and design it as a room.
When does storage need more than an occupancy class?
When goods are stored above about 3.7 m (12 ft), or Group A plastics above about 1.5 m (5 ft). The storage chapters then apply, with their own densities, areas and sprinkler types.