
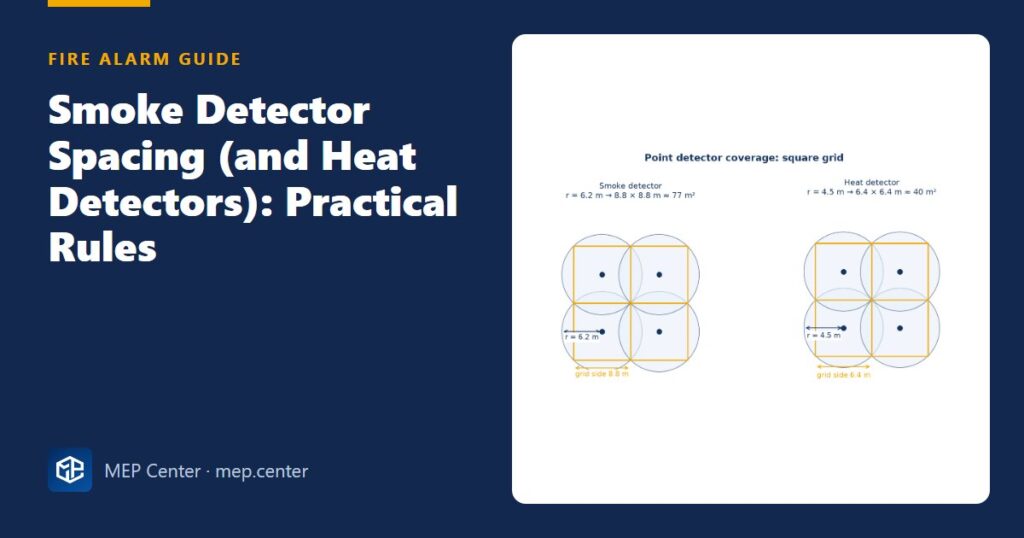
Detector spacing is where most fire alarm drawings get marked up by reviewers: corners left uncovered, corridor detectors too far from the end wall, beamed ceilings treated as flat, a detector right next to a supply diffuser. The rules are simple once you see them as distance rules, not area rules. This guide gives you the EN 54-14 values, the NFPA 72 equivalents, and a full floor counted step by step.
- Smoke detector: radius 6.2 m → square grid of 8.8 m → about 77 m² per detector on flat ceilings.
- Heat detector: radius 4.5 m → square grid of 6.4 m → about 40 m² per detector.
- Count by dividing each room dimension by the grid side and rounding up – never by dividing the area by 77.
- Corridors under 2 m wide: smoke detectors at most 12.4 m apart and 6.2 m from the end wall; heat 9 m and 4.5 m.
- Keep detectors 0.5 m from walls and 0.5 m from supply diffusers; beams deeper than 10 % of the ceiling height change the rules.
- NFPA 72: nominal smoke spacing 9.1 m (30 ft), every point within 6.4 m (21 ft) of a detector.
Coverage radius and the square grid
A point detector covers every point within a set radius r. To avoid blind spots the circles must overlap, so in practice you use the square that fits inside the circle. Its side is r × √2:
| Detector | Radius r | Grid side (r × √2) | Max. area per detector |
|---|---|---|---|
| Point smoke (EN 54-7) | 6.2 m | 8.8 m | ≈ 77 m² (up to 80 m² accepted on flat ceilings ≤ 6 m) |
| Point heat (EN 54-5) | 4.5 m | 6.4 m | ≈ 40 m² |
Radii, distances and height limits here are the design values used in our fire alarm course, based on CEN/TS 54-14 and NFPA 72 (2022). They are typical — verify with the edition adopted locally and with the authority having jurisdiction.
The counting rule
N = ⌈L ÷ s⌉ × ⌈W ÷ s⌉
L and W are the room length and width (m), s is the grid side (8.8 m for smoke, 6.4 m for heat) and ⌈ ⌉ means round up. A 20 × 14 m office: 20 ÷ 8.8 = 2.3 → 3; 14 ÷ 8.8 = 1.6 → 2; so 6 detectors. Dividing the area (280 m²) by 77 gives 3.6 → 4 and leaves the corners uncovered. The rule is about distance, not area.
Then space the detectors evenly: actual spacing = L ÷ n along each direction, with half a spacing to each wall. Check that the farthest point of each cell – half its diagonal – is within the radius.
Small rooms: every enclosed room gets at least one detector, however small. A detector is never “shared” between two rooms across a wall. Partitions or racks reaching within 0.3 m of the ceiling count as full-height walls: treat both sides as separate rooms.
Corridors
In corridors narrower than 2 m the coverage collapses to one dimension:
- Smoke: maximum 12.4 m between detectors, end detector at most 6.2 m from the end wall.
- Heat: maximum 9 m between detectors, end detector at most 4.5 m from the end wall.
- Corridors wider than 2 m follow the normal grid (practical spacing about 10 m for smoke and 7 m for heat).
- Put a detector at every junction; never leave the corner of an L or T empty.
The quick method: n = ⌈L ÷ 12.4⌉ detectors for smoke, spaced L ÷ n apart, with L ÷ (2n) to each end. If the spacing passes, the end distance automatically passes too.
Choosing smoke or heat – and ceiling height
Use optical smoke in offices, corridors, hotel rooms and classrooms; multi-sensors where steam or cooking fumes cause false alarms; heat in kitchens, laundries, boiler rooms and enclosed car parks, with a response temperature 20–30 °C above the room’s normal maximum. Point detectors lose effectiveness as height grows, because smoke and heat dilute before they reach the ceiling. Summary of the EN 54-14 logic:
| Ceiling height | Point smoke | Point heat A1 | Point heat A2–G | Beam / aspirating |
|---|---|---|---|---|
| ≤ 6 m | suitable | suitable | suitable | suitable |
| 6–7.5 m | suitable | suitable | conditional | suitable |
| 7.5–9 m | suitable | conditional | not suitable | suitable |
| 9–12 m | suitable, reduced sensitivity | not suitable | not suitable | suitable |
| 12–16 m | conditional | — | — | suitable |
| 16–25 m | not suitable | — | — | beam (≈ 35 % sensitivity loss allowed), aspirating class A |
“Conditional” means acceptable depending on use and environment, with documentation. Beam detectors cover paths up to 100 m with 6.2 m lateral coverage each side, mounted within the top 10 % of the height. In tall spaces where a warm layer can hold smoke down (stratification), add detectors at intermediate levels. Data rooms often get aspirating detection – see our guide to clean agent fire suppression for server rooms for how detection and release work together.
Walls, diffusers, beams and slopes
Distances that reviewers check
- At least 0.5 m horizontally from any wall or partition.
- A clear space of at least 0.5 m below the detector in all directions – tall racks block smoke.
- At least 0.5 m from supply diffusers and away from air velocities above 0.5 m/s. Near extract grilles is fine. A duct detector never replaces the room detector.
Beamed ceilings
With beam depth h and ceiling height H (both in m):
- h ≤ 0.10 × H: treat the ceiling as flat.
- h > 0.10 × H: beams trap smoke in bays. With bay width D: D > 0.25 × (H − h) → one detector in every bay; D < 0.25 × (H − h) → every second bay; D < 0.13 × (H − h) → every third bay.
- Mount the detector on the ceiling of the bay, within the top 10 % of H.
Sloped ceilings, voids and tall spaces
- Slopes: if the high and low points differ by less than 0.6 m, treat the ceiling as flat. Otherwise the radius may grow by 1 % per degree of slope, up to 25 %, and the first row goes at the ridge.
- Ceiling voids and raised floors with a real fire load (cable bundles – a practical threshold is 25 MJ for fire-resistant and 15 MJ for other cables) get their own detectors, a separate address and a remote indicator lamp in the room.
- Coffered ceilings: one smoke detector covers cells with a total volume up to 12 m² × (H − h); heat 6 m² × (H − h).
Worked example: one office floor
Inputs. Flat suspended ceiling, 2.8 m clear. Open-plan office 30 × 12 m; six closed rooms 5 × 4 m; corridor 30 m long, 1.8 m wide; kitchen 8 × 6 m (heat detection, class chosen for the room temperature).
Open office (smoke, s = 8.8 m). 30 ÷ 8.8 = 3.4 → 4; 12 ÷ 8.8 = 1.4 → 2; N = 4 × 2 = 8. Spacing 30 ÷ 4 = 7.5 m and 12 ÷ 2 = 6.0 m; wall distances 3.75 m and 3.0 m (≥ 0.5 m ✓). Farthest point of a 7.5 × 6.0 m cell: √(3.75² + 3.0²) = √23.06 = 4.80 m ≤ 6.2 m ✓.
Closed rooms. One each = 6. Farthest point from a central detector: √(2.5² + 2.0²) = 3.20 m ≤ 6.2 m ✓.
Corridor. 30 ÷ 12.4 = 2.4 → 3; spacing 10 m ≤ 12.4 ✓; ends 5 m ≤ 6.2 ✓.
Kitchen (heat, s = 6.4 m). 8 ÷ 6.4 = 1.25 → 2; 6 ÷ 6.4 = 0.94 → 1; N = 2. Cell 4 × 6 m: √(2² + 3²) = 3.61 m ≤ 4.5 m ✓.
Result: 8 + 6 + 3 = 17 smoke and 2 heat detectors, plus void detectors wherever the cable load exceeds the threshold.
Sanity check. Open office area per detector 360 ÷ 8 = 45 m² – well under 77 m², as expected from rounding up on a distance rule. NFPA 72 cross-check with 9.1 m spacing: 30 ÷ 9.1 = 3.3 → 4 and 12 ÷ 9.1 = 1.3 → 2, also 8 detectors, and 4.80 m is inside the 6.4 m (21 ft) “0.7 rule”.
NFPA 72 in one paragraph
NFPA 72 uses a nominal smoke detector spacing of 9.1 m (30 ft); the “0.7 rule” requires every point to be within 0.7 × 9.1 = 6.4 m (21 ft) of a detector – very close to the 6.2 m above. Smoke spacing is not reduced for ceilings up to 8.5 m (28 ft); above that, expect beam, aspirating or performance-based design. Heat detectors use their listed spacing (typically 15 m / 50 ft), reduced by a table for ceilings above 3 m (10 ft). Minimum distance to a wall is 10 cm (4 in) and to a supply diffuser 0.9 m (3 ft). Beams shallower than 10 cm (4 in) are ignored; deeper beams with wide bays need a detector in every bay.
Once the detectors are placed, group them into zones and loops – see our fire alarm loop design guide – and if you are still choosing the system, read conventional vs addressable fire alarm systems. Coordinate positions with sprinklers, lights and diffusers on one reflected ceiling plan; our sprinkler spacing and location rules cover the other half of that drawing.
Common mistakes
- Counting by area ÷ 77 m² and leaving the corners uncovered.
- End detectors in a corridor more than 6.2 m (smoke) from the end wall.
- One detector “shared” between two small rooms, or none in a store or cleaner’s room.
- Treating a deeply beamed ceiling as flat.
- Detectors within 0.5 m of a supply diffuser or a wall.
- Point heat detectors on a 9 m warehouse ceiling.
- Optical smoke detectors in kitchens and car parks, followed by false alarms and a switched-off system.
- No detectors in a cable-filled ceiling void, or void detectors without remote indicators.
Quick checklist
- Detector type per room suits the environment and the ceiling height.
- Counts made per dimension (8.8 m smoke / 6.4 m heat), rounded up.
- Farthest point of each cell within 6.2 m (smoke) or 4.5 m (heat).
- Corridors: spacing ≤ 12.4 / 9 m and end distance ≤ 6.2 / 4.5 m; junctions covered.
- Every enclosed room has at least one detector.
- 0.5 m to walls and diffusers; beam, slope and coffer rules applied.
- Voids with fire load protected, with remote indicators.
- Positions coordinated with sprinklers, lights and diffusers.
Fire Detection and Alarm System Design
Detector selection and layout, loops, panels, voice alarm and real DXF projects to EN 54-14 and NFPA 72.
Modules 1–3 are free, no account needed · full course €8,00 one-time
FAQ
What is the maximum spacing between smoke detectors?
Under EN 54-14 rules a smoke detector covers a 6.2 m radius, which gives an 8.8 m square grid and about 77 m² per detector. NFPA 72 uses a nominal 9.1 m (30 ft) spacing with every point within 6.4 m (21 ft).
How far can a smoke detector be from the end of a corridor?
In corridors narrower than 2 m, the end detector should be no more than 6.2 m from the end wall, with no more than 12.4 m between detectors. For heat detectors the values are 4.5 m and 9 m.
How much area does a heat detector cover?
A point heat detector has a 4.5 m radius, which gives a 6.4 m square grid and about 40 m² per detector – roughly half the coverage of a smoke detector.
Why not just divide the room area by 77 m²?
Because the rule is a distance rule. Dividing the area can leave corners farther than 6.2 m from any detector; divide each room dimension by 8.8 m and round up instead.