
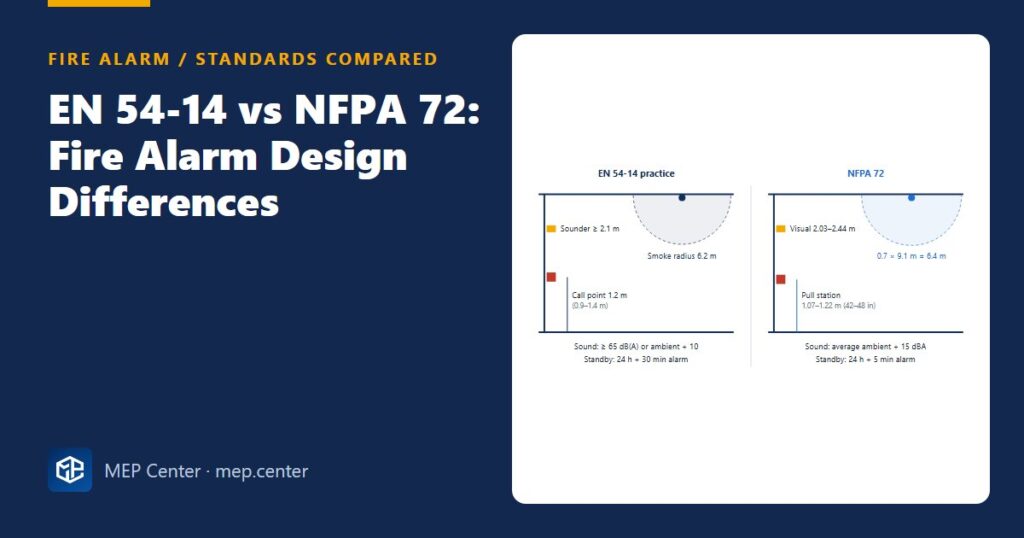
Many designers work on both sides: an EN-based project in Europe this month, an NFPA-based one in the Gulf or the Americas next month. The logic of a fire alarm system is the same, but the numbers are not, and mixing them is one of the quickest ways to get a drawing rejected. This page puts the key design values side by side.
Side by side
| Topic | EN 54 / CEN/TS 54-14 practice | NFPA 72 (with UL-listed products) |
|---|---|---|
| Nature of the documents | EN 54 parts are product standards (54-2 panel, 54-3 sounder, 54-7 smoke, 54-11 call point, 54-23 visual…); 54-14 is design guidance | One code for design, installation, inspection and testing; products listed (e.g. UL 268 smoke, UL 864 panels) |
| Point smoke detector coverage | Radius 6.2 m; square grid side 8.8 m; ≈ 77–80 m² per detector on flat ceilings | Nominal spacing 9.1 m (30 ft); every point within 0.7 × S = 6.4 m (21 ft) |
| Point heat detector coverage | Radius 4.5 m; grid side 6.4 m; ≈ 40 m² | Listed spacing (typically 15 m / 50 ft), reduced for ceilings above 3 m |
| Beamed ceilings | Beam depth vs 10 % of ceiling height; bay rules from (H − h) | Beams < 10 cm (4 in) ignored; deeper beams use bay-width rules |
| Manual call points | At storey exits to stairs and final exits; walk ≤ ≈ 30 m; centre 1.2 m (0.9–1.4 m) | Within 1.5 m (5 ft) of each exit door; travel ≤ 61 m (200 ft); operable part 1.07–1.22 m (42–48 in) |
| Audible level (public areas) | ≥ 65 dB(A) or 10 dB(A) above ambient, whichever is greater | 15 dBA above average ambient (or 5 dBA above the maximum lasting 60 s) |
| Sleeping areas | 75 dB(A) at the bedhead | 75 dBA at the pillow; 520 Hz low-frequency tone |
| Maximum sound level | 118 dB(A) | 110 dBA |
| Visual alarms | EN 54-23 coverage classes (W-x-y wall, C-x-y ceiling), 0.4 lux basis | Candela ratings by room size (e.g. 15 cd for 6.1 × 6.1 m), wall mounting 2.03–2.44 m |
| Detection zones | ≤ 2000 m², one zone per storey minimum, search distance ≤ 60 m | Zoning mostly set by the building code (IBC zones ≈ 2090 m² / 22,500 ft²); addressable display by device |
| Circuit integrity | Isolators: one fault loses ≤ 32 detectors / ≤ 10 call points; fire-resistant cables (e.g. 30 min minimum, PH-rated) | Class A / B / X pathways; survivability levels 0–4; NEC Article 760 cable types and 2 h CI cable where required |
| Standby power | 24 h standby + 30 min alarm (72 h if unattended), 1.25 ageing factor | 24 h standby + 5 min alarm (15 min for voice evacuation), 20 % margin common |
| Interface document | Cause and effect matrix | Input/output matrix of operation |
Typical values — verify with the edition adopted locally.
What this means on a project
- Identify the governing code first. The building code and the fire authority decide which applies. Many Gulf projects use NFPA 72 with local amendments; most European and many other countries use EN 54-14 or a national code based on it.
- Do not mix product approvals and design rules. An NFPA design with EN 54-certified devices (or the reverse) is possible only if the authority accepts the products. Check listings and certificates before you write the device schedule.
- Battery sizes change. The same panel with 0.45 A standby and 2.8 A alarm needs 1.25 × (0.45 × 24 + 2.8 × 0.5) = 15.25 Ah under EN practice, but 1.2 × (0.45 × 24 + 2.8 × 5/60) ≈ 13.2 Ah with a 24 h + 5 min, 20 % margin approach. Do the calculation for the code you use.
- Sound levels change device counts. +15 dBA above ambient (NFPA) needs louder or more devices than +10 dB(A) in noisy plant areas.
- Heights change details. Call point and visual alarm heights go into architectural elevations and door details; set them once for the code in force.
- Cabling philosophy differs. EN practice relies on fire-resistant cable everywhere it matters; NFPA thinks in pathway class and survivability level, which may mean rated enclosures or 2-hour CI cable.
For the layout rules in detail, see smoke and heat detector spacing, manual call point placement and fire alarm system types explained.
Fire Detection and Alarm System Design
Detector selection and layout, loops, panels, voice alarm and real DXF projects to EN 54-14 and NFPA 72.
Modules 1–3 are free, no account needed · full course €8,00 one-time
FAQ
Is EN 54-14 a design standard like NFPA 72?
Partly. EN 54 parts are product standards, while CEN/TS 54-14 gives planning, design, installation and maintenance guidance. Many countries adopt it or publish a national code based on it, whereas NFPA 72 is one code covering design, installation and testing.
Which standard is stricter, EN 54-14 or NFPA 72?
Neither overall. EN practice asks for longer alarm battery duration and shorter call point walking distance; NFPA 72 asks for a larger margin above ambient noise and has a lower maximum sound level. Use the one the authority adopts.
Can I use EN 54 certified devices on an NFPA 72 project?
Only if the authority having jurisdiction accepts them. NFPA 72 projects normally require devices listed by a recognised testing laboratory, so confirm product approvals before issuing the device schedule.
More Fire Alarm articles
- Conventional vs Addressable Fire Alarm Systems Explained
- How to Write a Fire Alarm Cause and Effect Matrix
- Fire Alarm Loop Design: Addresses, Isolators, Zones and Cables
- Smoke Detector Spacing (and Heat Detectors): Practical Rules
- Aspirating Smoke Detection: When and How
- Optical Beam Smoke Detectors: Where and How to Place Them