
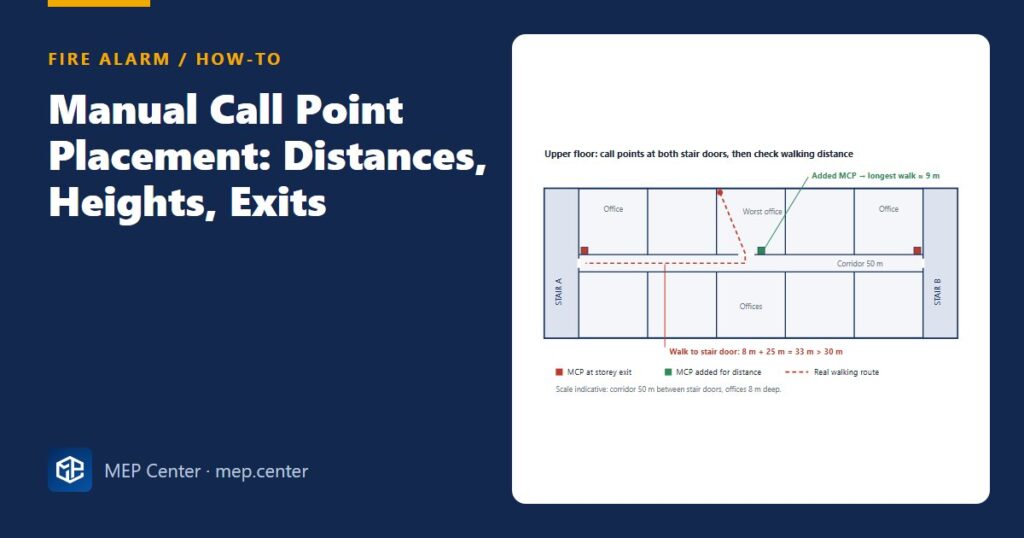
Manual call points look like the easiest part of a fire alarm layout, yet they are one of the most common reasons a drawing comes back from review: one missing at a stair door, one hidden behind a door leaf, or a long corridor where nobody measured the walking distance. Here is a simple method that gets them right the first time.
Step by step on the floor plan
- Mark every exit first. Highlight each door that opens onto an escape stair and each final exit to open air, on every storey. Why: people leaving a fire walk towards an exit, so that is where they will look for a call point.
- Place one MCP at each of those exits. Put it on the floor (accommodation) side of the stair door, beside the latch side so the opening leaf never covers it; at final exits, inside next to the door. Some local codes also ask for one on the stair landing — check. Why: the person raises the alarm and leaves in one movement.
- Set the height. Centre of the operating element at 1.2 m above finished floor (accepted range roughly 0.9–1.4 m). In NFPA 72 projects the operable part sits at 1.07–1.22 m (42–48 in). Why: reachable for a standing adult and for a wheelchair user, and still visible above furniture.
- Measure the walking distance. From the most remote point of every room, follow the real walking route (through the room door, along the corridor) to the nearest MCP. If it exceeds about 30 m, add one along the route — typically mid-corridor, next to a hose reel. Why: it is a walking distance rule, not a radius on the plan.
- Add call points at special locations. Typical additions: next to fire-fighting equipment, at high-risk rooms (kitchens, workshops, plant rooms), and shorter spacing where occupants have limited mobility. Why: people who discover a fire there should not have to walk past it.
- Choose the right device. Resettable element indoors, IP65/IP67 in wet areas and outdoors, a hinged protective cover where malicious operation is likely. Why: broken glass and water ingress cause most call point faults.
- Zone and isolate. Each MCP belongs to the detection zone of its floor. On an addressable loop a single short circuit must not take out more than 10 call points in a zone, so use isolating call points at zone boundaries. Why: the same stair door call point then also does the isolator job.
- Annotate. Write loop and address (for example L2-014) next to each symbol and show mounting height in the legend. Why: panel programming and device labels use exactly the same numbers.
Height and position at the door
Common placement errors reviewers reject
- Call point behind the door leaf when the door is held open on a magnet.
- Call points only at final exits, none at the upper storey stair doors.
- Distance checked with a 30 m circle instead of the real walking route.
- Devices mounted at switch height (1.0 m or lower) in projects that follow 1.2 m, or inside cabinets and shelving zones.
- No isolators: one damaged cable takes out every call point on the floor.
Typical values — verify with the edition adopted locally.
Call points are only one input. For the automatic side, see smoke and heat detector spacing; for wiring and isolators, fire alarm loop design; and for what the system does when a call point is pressed, how to write a cause and effect matrix.
Fire Detection and Alarm System Design
Detector selection and layout, loops, panels, voice alarm and real DXF projects to EN 54-14 and NFPA 72.
Modules 1–3 are free, no account needed · full course €8,00 one-time
FAQ
How far apart should manual call points be?
In EN 54-14 practice, nobody should walk more than about 30 m to the nearest call point, measured along the real route. NFPA 72 allows up to 61 m (200 ft) of travel but requires a pull station within 1.5 m (5 ft) of each exit door.
What height should a manual call point be mounted at?
About 1.2 m above finished floor to the centre of the device, within an accepted range of roughly 0.9–1.4 m. In NFPA 72 projects the operable part is at 1.07–1.22 m (42–48 in).
Do I need a call point inside the stair as well?
The basic rule places it on the floor side of each storey exit to the stair. Some national codes and fire authorities also want one on the stair landing or at the final exit from the stair, so check the local requirement.
Can a call point act as a short-circuit isolator?
Yes. Call points with a built-in isolator are commonly placed at zone boundaries, such as stair doors, so they double as the isolator between zones on an addressable loop.
More Fire Alarm articles
- How to Write a Fire Alarm Cause and Effect Matrix
- Smoke Detector Spacing (and Heat Detectors): Practical Rules
- Aspirating Smoke Detection: When and How
- Optical Beam Smoke Detectors: Where and How to Place Them
- Voice Alarm Speaker Spacing and Intelligibility
- Conventional vs Addressable Fire Alarm Systems Explained