
Clash detection software will happily report 4,000 clashes between a duct and a ceiling grid; what it will not tell you is that the drainage pipe has no room to fall or that nobody can reach the fire damper. Good MEP coordination starts before the model is run — with a space budget, a routing priority and a checklist the whole team uses.
Step by step
- Freeze the reference levels. Slab soffit, beam depths, ceiling height and raised floor height from the latest architectural and structural models. Why: every clash result is meaningless if the backgrounds are out of date.
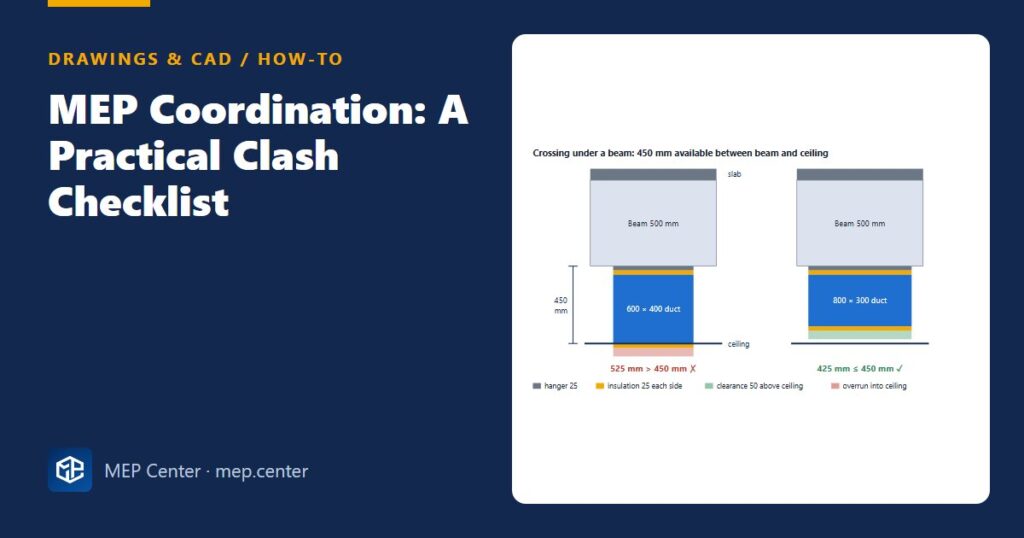
- Make a void budget per zone. Available depth = ceiling level − beam soffit (under beams) and ceiling level − slab soffit (between beams). Why: most “unsolvable” clashes are services that never fitted on paper.
- Agree the routing priority. Gravity drainage first (it needs a continuous fall), then large ducts, sprinkler mains and large pipes, cable trays, small pipes, and flexible services last. Why: the least flexible service gets the space; the most flexible one moves.
- Assign horizontal bands. For example drainage and sprinkler mains high between beams, ducts in the band under the beams, cable trays at a fixed level with access space above. Why: bands turn hundreds of crossing problems into a few planned crossings.
- Model the real size. Duct and pipe insulation, flanges, hangers, cable tray covers, the slope of drainage and condensate pipes. Why: a 400 mm duct with 25 mm insulation on both sides and a hanger is 475 mm deep, not 400.
- Model access and clearance zones as objects. Fan coil and VAV access panels, damper access doors, valve handles, filter withdrawal, working space in front of electrical boards. Why: soft clashes against these zones find the problems that hard clashes miss.
- Run clash tests by discipline pair. Mechanical vs structure, plumbing vs structure, mechanical vs electrical, fire protection vs mechanical, and so on, with a sensible tolerance. Why: one test per pair gives results that one owner can fix.
- Group, assign and track. Group clashes by location and system, give each group an owner, a decision and a due date, and re-run after every model update. Why: a clash report without owners is just a long list.
- Check penetrations and fire stopping. Sleeves through beams and walls approved by the structural engineer, fire-rated walls with fire dampers or fire stopping at every crossing. Why: these are expensive and slow to fix after the concrete is poured.
The checklist
| Check | What to look for |
|---|---|
| Gravity drainage | Continuous fall from start to riser (typically ≥ 1 % for small drains and condensate); arrival level at the riser shown |
| Ducts | Insulated size used; flanges and access doors fit; fire dampers at fire walls with access |
| Sprinklers | Deflector clearance to ducts and trays; ducts and obstructions wider than about 1.2 m (4 ft) get sprinklers below them |
| Cable trays | Free space above for pulling cables; no water pipes directly above electrical boards or trays where avoidable |
| Electrical rooms | Working space in front of boards kept free of other services; no unrelated pipes through the room |
| Equipment access | Fan coil, VAV, valve and damper access panels coordinated with the ceiling grid |
| Structure | Every sleeve through a beam or wall approved; no coring through columns |
| Fire compartment lines | Every crossing has a fire damper, rated collar or fire stopping detail |
| Ceiling | Light fittings, diffusers, sprinklers, detectors and speakers placed on one reflected ceiling plan |
Typical values — verify with the edition adopted locally.
Consistent layers make clash results easier to filter; see MEP drawing standards for layers and sheets. To size the ducts and pipes you are coordinating, read the duct sizing guide and sprinkler spacing and location rules.
Ready-made drawings and tools for your next project
CAD block libraries, detail drawings and AutoCAD tools made by practising MEP engineers.
FAQ
What is the routing priority in MEP coordination?
Gravity drainage usually comes first because it needs a continuous fall, followed by large ducts, sprinkler mains and large pipes, cable trays, small pipes and finally flexible services. The least flexible service gets the space.
What is the difference between a hard clash and a soft clash?
A hard clash is two objects occupying the same space, such as a pipe through a duct. A soft clash is an object entering a required clearance or access zone, such as a pipe blocking a damper access door.
How do I check if services fit in a ceiling void?
Make a void budget: available depth under beams and between beams, minus each service’s real size including insulation, hangers, slope and the clearance above the ceiling. If the total exceeds the depth, reroute or reshape before running clash tests.
PAFTA – Sheet Splitter & Merger for AutoCAD
See a whole tender set as one drawing: merge a folder of DWG, DXF and vector PDF files, convert vector PDF to DWG and split any drawing back into sheets.
Free install from the Microsoft Store · 30-day trial · licence 20 € for all your devices or €15 per computer on our site