
A set of MEP drawings with layers called “Layer1”, “pipe new” and “ELEC-FINAL2”, sheet numbers that jump from M-03 to M-11 and a title block with no scale or revision is hard to check, hard to coordinate and easy to reject. A few simple conventions, set on day one, fix all of that.
Layer names that explain themselves
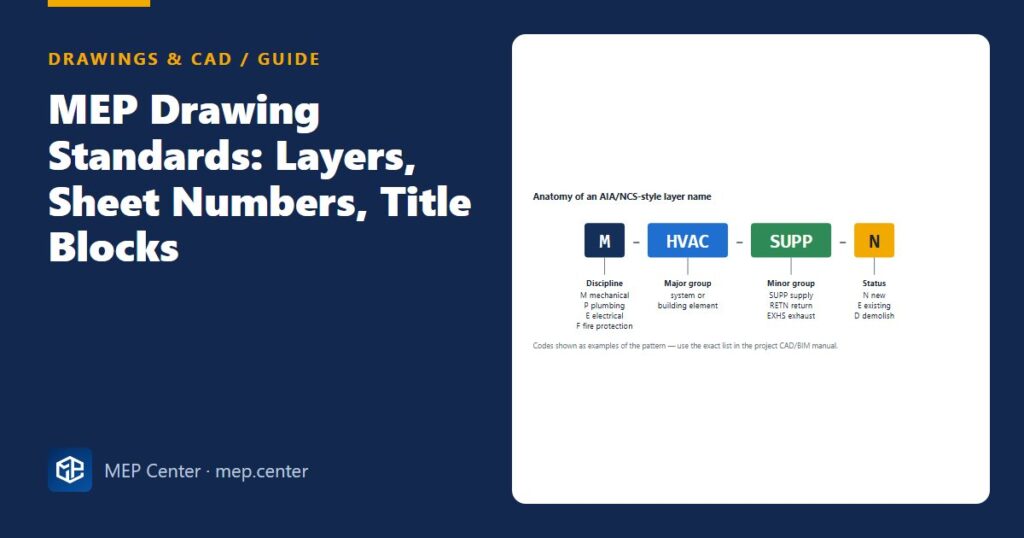
A good layer name tells you who owns the object, what it is and whether it is new or existing — without opening a legend. The two most common families are:
- AIA / US National CAD Standard (NCS) style: fields separated by hyphens — discipline designator, major group, optional minor group, optional status. Widely used in North America and the Middle East.
- ISO 13567 based: fixed-length fields for the responsible agent, element (often a classification code), presentation and optional fields. Common in Europe, usually adapted in a national or company profile.
Practical layer rules
- Keep annotation (text, tags, dimensions) on separate layers from geometry, so you can freeze or restyle it per sheet.
- Put the architect’s background in an external reference on its own layer prefix, greyed or screened, and never edit it inside your file.
- Use status fields for existing, new and demolished work — refurbishment drawings depend on it.
- Draw “by layer”: colour, linetype and lineweight come from the layer, not from object overrides.
- Purge empty and unnamed layers before issue; layer “0” holds only block definitions.
Sheet numbers that sort correctly
The NCS sheet identifier is discipline + sheet type digit + sequence. The sheet type digit groups drawings so that a reviewer always knows where to look:
| Type digit | Content | MEP example |
|---|---|---|
| 0 | General: symbols, legends, notes | M-001 Mechanical legend |
| 1 | Plans | M-101 Ground floor HVAC plan |
| 2 | Elevations | P-201 Riser elevations |
| 3 | Sections | M-301 Plant room sections |
| 4 | Large-scale views | M-401 Enlarged plant room plan |
| 5 | Details | F-501 Sprinkler details |
| 6 | Schedules and diagrams | E-601 Single-line diagram |
On ISO 19650 projects the file name is built from fields such as project, originator, volume or system, level, type, role and number — for example PRJ-ABC-ZZ-02-DR-M-0001 (02 = level 2, DR = drawing, M = mechanical). The field codes and their lengths come from the project’s information standard, so always copy them from there.
Title blocks: what must be there
- Scale with paper size (“1:100 @ A1”), plus a graphic scale bar — half-size prints are common.
- Revision in the title block must match the last line of the revision table.
- Status makes clear whether the sheet is for information, approval or construction.
- Paper sizes: ISO A-series (A0–A3) in most countries; ANSI or ARCH sizes (for example ARCH D, 24 × 36 in) on US-style projects. Do not mix within one set.
- Text height on paper: typically at least 2.5 mm for general notes, larger for titles, so half-size prints stay readable.
Set it up once
Build a template file with layers, text and dimension styles, plot styles and the title block as a block with attributes; then every sheet and every team member starts the same way. If your set has many sheets, see splitting a multi-sheet AutoCAD drawing to PDF, and use the same layer structure in your MEP coordination and clash checks.
Ready-made drawings and tools for your next project
CAD block libraries, detail drawings and AutoCAD tools made by practising MEP engineers.
FAQ
What is the standard layer naming for MEP drawings?
There is no single worldwide standard. The AIA / US National CAD Standard format (for example M-HVAC-SUPP-N) and ISO 13567-based schemes are the most common. Use the one in the client’s CAD or BIM manual and apply it to every file.
How should MEP sheets be numbered?
A common method is discipline letter, sheet type digit and sequence, such as M-101 for the first mechanical plan and E-601 for an electrical diagram. On ISO 19650 projects follow the project’s file naming fields.
What must an MEP title block contain?
At least project and client, drawing title, sheet number, revision, scale with paper size, status, date, drawn/checked/approved, a revision table and usually a key plan and north arrow.
PAFTA – Sheet Splitter & Merger for AutoCAD
See a whole tender set as one drawing: merge a folder of DWG, DXF and vector PDF files, convert vector PDF to DWG and split any drawing back into sheets.
Free install from the Microsoft Store · 30-day trial · licence 20 € for all your devices or €15 per computer on our site