
Most plumbing problems on a finished building were drawn into the design: a stack that surcharges at its base, a top floor with no pressure, a floor drain that smells in summer. None of them are hard to avoid once you know where they come from. Here are the twelve we see most often on drawings sent for review.
Water supply
1. Sizing from the sum of all fixture flows
What people do: add the flow of every tap and size the riser and booster for the total. Why it is wrong: fixtures are never all open at once; the pipes and pumps end up two to three times too large, with low velocities that encourage stagnation. Instead: use loading units (EN 806-3) or fixture units (IPC/UPC) and the code’s probable-demand curve — see pipe sizing with fixture units.
2. Designing only for the top floor
What people do: check the pressure at the highest outlet and stop. Why it is wrong: the lowest floors see almost the full pump head, because the static lift is no longer used up — often well over 5 bar. Instead: map static pressure floor by floor and add pressure zones or a PRV station where it exceeds the limit.
3. Forgetting equipment losses in the pump head
What people do: head = height + residual pressure + pipe friction. Why it is wrong: meters, filters, softeners and check valves can lose more than the pipework. Instead: add each component from manufacturer curves, as in our booster pump sizing method.
4. Long dead legs on hot water
What people do: run long unrecirculated branches to distant outlets. Why it is wrong: users wait for hot water, waste water and energy, and the warm stagnant pipe is a Legionella risk. Instead: bring the recirculation loop close to groups of outlets and keep branch volumes small.
5. No backflow protection
What people do: connect boilers, irrigation, chemical dosing or a fire tank make-up straight to the drinking water network. Why it is wrong: a pressure drop can draw contaminated water back into the supply. Instead: classify each connection by fluid risk (EN 1717 in Europe, the IPC/UPC cross-connection rules in the US) and fit the right device or an air gap.
6. Ignoring water hammer and thermal expansion
What people do: fit fast-closing solenoid valves and long plastic runs with no allowance. Why it is wrong: pressure surges damage fittings, and plastic pipes grow noticeably with temperature. Instead: use arrestors near quick-closing valves, plan fixed points and expansion loops or joints, and fit an expansion vessel on closed hot water systems.
Drainage and venting
7. Sharp bends at the base of a stack
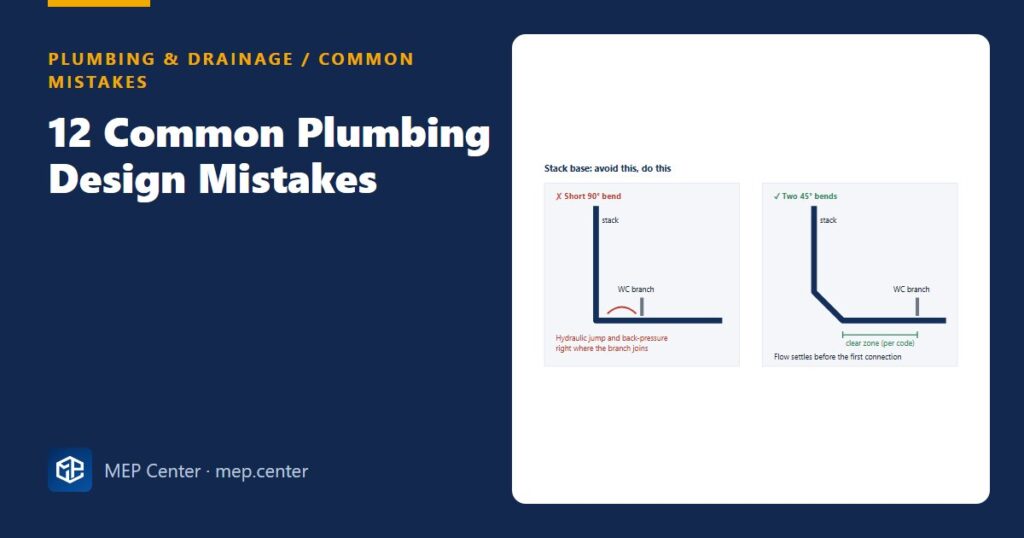
What people do: turn the stack into the horizontal drain with one short-radius 90° bend and connect ground-floor fixtures right next to it. Why it is wrong: falling water builds a hydraulic jump and back-pressure at the base; low connections get foamed or flooded. Instead: use two 45° bends or a long-radius bend, keep a clear zone before the first branch, and connect ground-floor fixtures separately where the code requires it.
8. Missing or undersized vents
What people do: leave out the stack vent, or rely on air admittance valves everywhere. Why it is wrong: without air the trap seals are siphoned and sewer gas enters the rooms; AAVs admit air but cannot relieve positive pressure. Instead: vent every stack to atmosphere and use AAVs only where the code allows — see plumbing vent pipe rules.
9. Wrong falls on horizontal drains
What people do: draw every drain at one slope, or too flat to fit a ceiling void. Why it is wrong: too flat and solids settle; much too steep and water outruns the solids. Instead: use the falls in your code — IPC asks for 1/4 in/ft (about 2 %) on small pipes and 1/8 in/ft (about 1 %) for 3–6 in; EN 12056-2 practice is commonly 1–2 % — and check the void depth early.
10. Floor drains that dry out
What people do: put floor gullies in plant rooms and toilets that are rarely wetted. Why it is wrong: the trap seal evaporates and the room smells of sewer. Instead: use deep-seal or anti-evaporation traps, or trap primers, and only place drains where water really arrives.
11. No access for cleaning
What people do: bury drains and stacks with no cleanouts or rodding points. Why it is wrong: the first blockage means breaking finishes. Instead: place access fittings at stack bases, changes of direction and long straight runs, where they can actually be reached.
12. Treating rainwater and grease as an afterthought
What people do: size roof outlets by eye and send kitchen waste straight to the sewer. Why it is wrong: roofs flood and kitchen fat blocks the public sewer. Instead: calculate roof rainwater drainage per catchment with overflows, and size a grease interceptor for every commercial kitchen.
Quick review table
| Check | What a reviewer looks for |
|---|---|
| Demand | Probable peak from loading or fixture units |
| Pressure | Min. at top outlet, max. about 5 bar (EN 806-2) or 80 psi (IPC) at the bottom |
| Hot water | Recirculation close to outlets, short dead legs |
| Backflow | Device or air gap per connection risk |
| Drainage | Falls, stack bases, vents, cleanouts |
| Special waste | Rainwater calculated, grease separated |
Typical values — verify with the edition adopted locally.
Ready-made drawings and tools for your next project
CAD block libraries, detail drawings and AutoCAD tools made by practising MEP engineers.
FAQ
What is the most common plumbing design mistake?
Sizing water pipes and pumps from the sum of all fixture flows instead of the probable peak demand. It makes pipes and pumps far larger than needed and causes low velocities and poor water quality.
Why do floor drains smell?
Their trap seal has evaporated because the drain is rarely used. Use deep-seal or anti-evaporation traps, or trap primers, and avoid drains where no water arrives.
What slope should a drainage pipe have?
Follow your code: IPC asks for about 2 % (1/4 in/ft) on small pipes and about 1 % (1/8 in/ft) for 3 to 6 in pipes, and EN 12056-2 practice is commonly 1 to 2 %.