
A roof drain that is too small does not fail slowly: water ponds, finds the first weak upstand, and ends up in the ceiling of the floor below. Rainwater sizing is quick once you know the three numbers it depends on — rainfall intensity, drained area and outlet capacity.
Step 1: design rainfall intensity
EN 12056-3 does not give one rainfall figure for Europe. The intensity comes from the national annex or local meteorological data, usually as a short-duration (a few minutes) storm with a chosen return period. Many locations end up between about 0.02 and 0.06 L/(s·m²). Buildings where overflow would be serious — hospitals, data rooms, valley gutters over occupied space — are designed for a longer return period or with an extra safety factor, as the national annex requires.
Converting units: 1 L/(s·m²) = 3600 mm/h, so 0.03 L/(s·m²) ≈ 108 mm/h. US codes (IPC/UPC) use rainfall in inches per hour from local 100-year, 1-hour data; 1 in/h ≈ 0.0071 L/(s·m²).
Step 2: effective roof area
- Flat roofs: the plan area draining to each outlet.
- Pitched roofs: wind drives rain onto the slope, so the effective area is larger than the plan. EN 12056-3 adds an allowance based on half the vertical rise of the roof; take the exact rule from the standard.
- Walls: where a tall wall drains onto a roof, part of its area is added too. On a tower next to a podium roof this can double the flow on the podium outlets.
Split the roof into catchments by the falls, not by the grid. Every catchment needs its own outlets, and no single outlet should be the only way water can leave a catchment.
Step 3: outlets, downpipes and collectors
- Calculate Q for each catchment with Q = r × A × C. Why: outlets are chosen per catchment, not for the whole roof.
- Pick the outlet capacity from manufacturer data tested to EN 1253 at the water depth the roof can hold. Why: the same DN100 outlet can pass very different flows at 35 mm and at 55 mm of water.
- Number of outlets = Q ÷ outlet capacity, rounded up, with at least two per catchment. Why: one blocked outlet must not flood the roof.
- Check downpipes against the capacity tables or formula of EN 12056-3 (gravity downpipes run only partly full). Why: a downpipe smaller than the outlet throttles it.
- Size horizontal collectors at their slope and permitted filling degree, adding flows as branches join. Why: the collector at the bottom carries the whole roof.
- Add emergency overflows (scuppers or separate overflow outlets) at a level below any upstand or door threshold. Why: storms heavier than the design storm will come.
Worked example
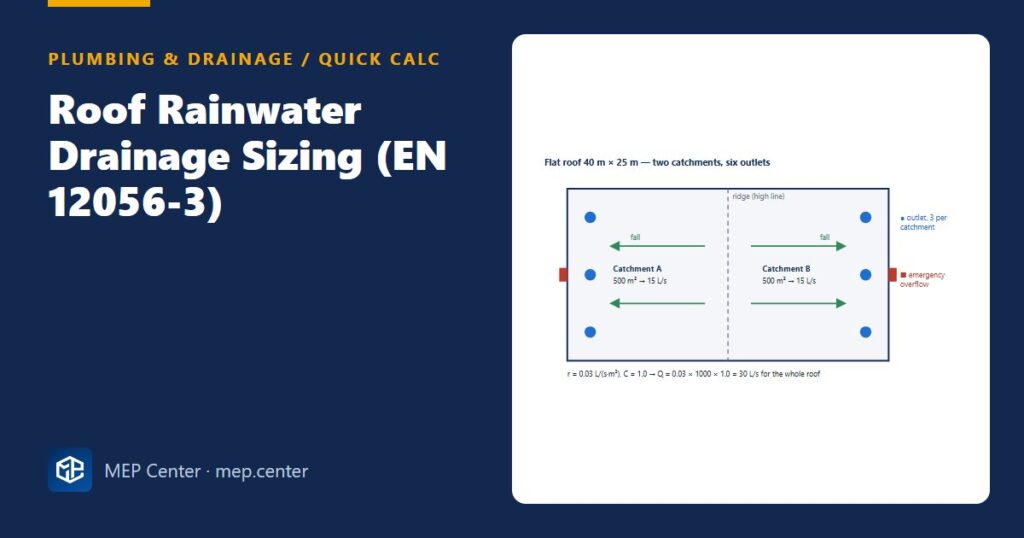
Roof: flat, 40 m × 25 m = 1000 m², ridge down the middle making two 500 m² catchments. Design intensity from the national annex: r = 0.03 L/(s·m²). C = 1.0.
- Q per catchment = 0.03 × 500 × 1.0 = 15 L/s (whole roof 30 L/s).
- Chosen outlet: manufacturer tested capacity 6 L/s at the allowed water depth (an example value — use the data for your product).
- Outlets per catchment = 15 ÷ 6 = 2.5 → 3 outlets, so 6 in total, each draining about 167 m².
- Each outlet’s downpipe carries 5 L/s; check it against the EN 12056-3 downpipe capacity for the pipe size and material.
- If the three downpipes of one side join a single collector, that collector is sized for 15 L/s at its slope and filling degree.
- One emergency overflow per catchment, set below the lowest upstand or threshold.
Sanity check: 30 L/s ≈ 108 mm/h on 1000 m². With one outlet blocked, the other two in that catchment pass only 12 of the 15 L/s, so the emergency overflow must take the rest before water reaches any upstand — which is why it is never left out.
Rule-of-thumb flow per 100 m² of roof
| Intensity r, L/(s·m²) | Equivalent, mm/h | Flow per 100 m², L/s |
|---|---|---|
| 0.02 | 72 | 2.0 |
| 0.03 | 108 | 3.0 |
| 0.04 | 144 | 4.0 |
| 0.06 | 216 | 6.0 |
Typical values — verify with the edition adopted locally.
Siphonic (full-bore) systems are designed differently: the pipes run full and the hydraulics are calculated as a pressurised system, normally by the system supplier. The intensity and area steps above still apply. For foul drainage the method is different again — see drainage pipe sizing with EN 12056 and IPC.
Common slips
- Using a daily or hourly rainfall figure instead of a short-duration intensity.
- Forgetting the wall area that drains onto a podium roof.
- One outlet per catchment with no overflow — a single leaf blockage floods the roof.
- Connecting rainwater into a foul stack without the trap and approval the code requires; see also common plumbing design mistakes.
Ready-made drawings and tools for your next project
CAD block libraries, detail drawings and AutoCAD tools made by practising MEP engineers.
FAQ
What is the EN 12056-3 formula for roof drainage?
Q = r × A × C, where Q is the flow in L/s, r the design rainfall intensity in L/(s·m²), A the effective roof area in m² and C the run-off coefficient, normally 1.0 for roofs.
Where do I get the rainfall intensity?
From the national annex to EN 12056-3 or local meteorological data for a short-duration storm with the required return period. Many locations fall between about 0.02 and 0.06 L/(s·m²).
How many roof outlets do I need?
Divide the catchment flow by the tested capacity of one outlet at the allowed water depth and round up, with at least two outlets per catchment plus an emergency overflow.