
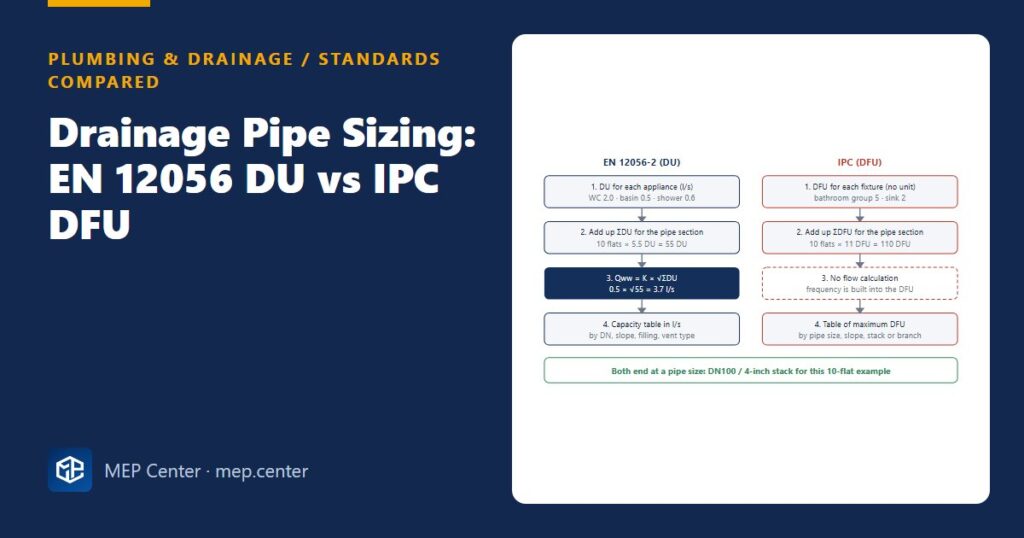
A European engineer opening an IPC drainage table, or a US engineer handed a project under EN 12056, quickly finds that the two “unit” systems look alike but do not mix. Both start from the fixtures and end at a pipe size, yet the numbers in between mean different things.
Side-by-side comparison
| Topic | EN 12056-2 (Europe) | IPC (United States and others) |
|---|---|---|
| Unit | Discharge unit, DU, in l/s per appliance | Drainage fixture unit, DFU, dimensionless load factor |
| From units to size | Qww = K × √ΣDU, then capacity table in l/s | ΣDFU compared directly with table limits per size and slope |
| Use frequency | Frequency factor K: 0.5 dwellings and offices, 0.7 hospitals, schools, hotels and restaurants, 1.0 public toilets and showers, 1.2 special uses such as laboratories | Built into the DFU values (public fixtures carry more DFU than private ones) |
| Washbasin | 0.5 DU | 1 DFU |
| Shower | 0.6 DU (without plug) | 2 DFU |
| Kitchen sink / dishwasher / washing machine | 0.8 DU each (machine up to 6 kg) | 2 DFU each (domestic) |
| WC | 2.0 DU (6-litre cistern) | 3 DFU private, 4 DFU public (1.6 gpf) |
| System types | Four systems (I to IV) with different DU values: System I, single stack with partly filled branches, is the most common | One method; bathroom groups have a combined value (5 DFU for a 1.6 gpf private group) |
| Continuous and pumped flows | Added in l/s: Qtot = Qww + Qc + Qp | Converted to DFU by a gpm rule in the code |
| Minimum slope (typical) | Set by the capacity tables; about 1 cm/m common for branches | 1/4 in/ft (2 %) up to 2½ in pipe, 1/8 in/ft (1 %) for 3 to 6 in |
Typical values — verify with the edition adopted locally.
Worked example: the same stack, both ways
Building: 10 flats on one stack. Each flat has a 6-litre WC, washbasin, shower, kitchen sink, dishwasher and washing machine.
EN 12056-2, System I: 2.0 + 0.5 + 0.6 + 0.8 + 0.8 + 0.8 = 5.5 DU per flat → ΣDU = 55. Dwellings: K = 0.5. Qww = 0.5 × √55 = 0.5 × 7.42 ≈ 3.7 l/s. This is larger than the biggest single appliance (WC, 2.0 l/s), so it governs. A DN100 stack with primary ventilation carries about 4 l/s with square branch entries and more with swept entries, so DN100 works, but it is near the limit: use swept entries or a second stack if more flats are added.
IPC: bathroom group 5 + kitchen sink 2 + dishwasher 2 + clothes washer 2 = 11 DFU per flat → ΣDFU = 110. A 4-inch stack is well inside its tabulated limit for this load, and the WCs alone would rule out anything smaller than 3 inch.
Sanity check: both methods land on the same 100 mm / 4-inch stack. If one method gives you a size two steps away from the other, recheck the unit values or the system type.
What this means on a project
- Pick one method and stay in it. Use the code adopted where the building stands. Mixing DU values with IPC tables, or DFU with K × √ΣDU, gives meaningless sizes.
- Know the EN system type. DU values and stack capacities change between Systems I to IV. Most continental projects use System I; ask if a national annex says otherwise.
- Set K for the real use. A hotel stack with K = 0.5 instead of 0.7 is undersized by about 30 %.
- Do not forget non-fixture flows. Sump pumps, condensate and process drains add directly in l/s under EN; under the IPC they are converted to DFU.
- Size vents with the drains. Both codes tie stack capacity to how it is ventilated; see plumbing vent pipes: why, where and how big.
- Keep WC pipes generous. Many designers keep every pipe that carries a WC at DN100 (110 mm) under EN, and the IPC sets a 3-inch minimum, which also helps rodding.
Roof water is a separate calculation with its own part of the standard; see roof rainwater drainage sizing. For the supply side of the same building, read domestic water pipe sizing with fixture units, and check flows in other units with the MEP unit converter.
Ready-made drawings and tools for your next project
CAD block libraries, detail drawings and AutoCAD tools made by practising MEP engineers.
FAQ
Can I convert DFU to DU?
Not reliably. DU is a flow in l/s that is later reduced with a square-root rule, while DFU is a load number read against size tables. Size the whole system with one method.
What K factor should I use in EN 12056-2?
Use 0.5 for dwellings, guesthouses and offices, 0.7 for hospitals, schools, hotels and restaurants, 1.0 for public toilets and showers, and 1.2 for special uses such as laboratories.
Why does EN 12056 use a square root?
Because not all appliances discharge at once. The square root of the summed DU, scaled by K, gives a probable peak flow that grows much more slowly than the number of appliances.