
“How many toilets does this floor need?” is one of the first questions an architect asks the plumbing engineer, and the answer changes from country to country. A US project reads it straight from the plumbing code. A European project usually finds that no EN standard answers it at all.
Side-by-side comparison
| Topic | IPC (United States and adopting countries) | Europe (EN plus national rules) |
|---|---|---|
| Where the numbers are | One table in the plumbing code, by occupancy group | National regulations and guidance; no EN fixture-count standard |
| Input | Occupant load from the building code’s area factors | Usually the number of people at work, or the expected users, from the brief |
| Split by sex | Occupant load divided in half; ratios applied to each half | Varies: often separate counts for men and women, or unisex WC rooms counted together |
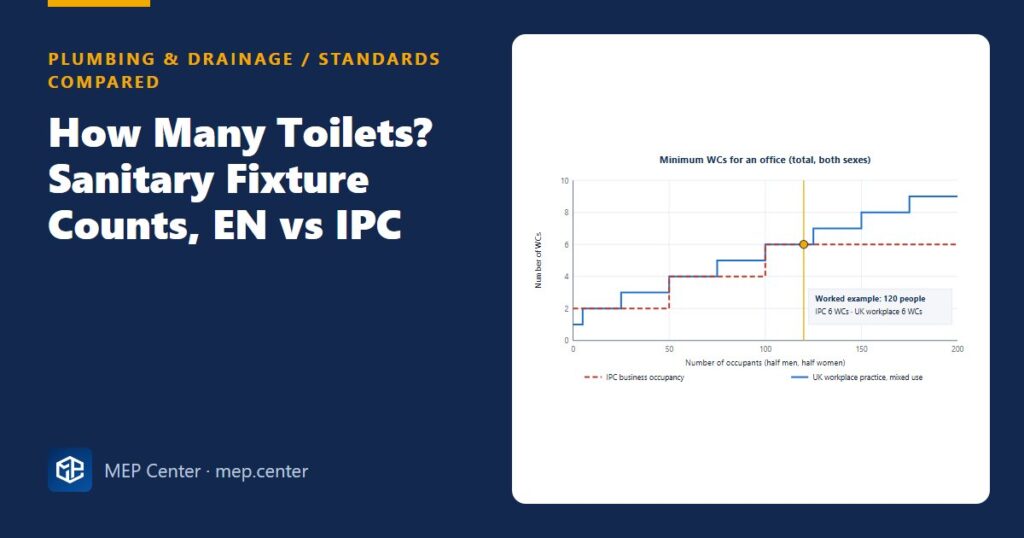
| Office example (business occupancy) | WC 1 per 25 for the first 50, then 1 per 50; lavatory 1 per 40 for the first 80, then 1 per 80; drinking fountain 1 per 100; one service sink | UK workplace practice for mixed use: 1 WC and 1 basin for up to 5 people, 2 for 6–25, 3 for 26–50, 4 for 51–75, 5 for 76–100, then one more for every 25 |
| Urinals | May replace part of the men’s WCs (up to 50 % in most occupancies, 67 % in assembly and educational) | Allowed for men-only facilities in national rules, with their own tables |
| Dwellings | Per dwelling unit: 1 WC, 1 lavatory, 1 bath or shower, 1 kitchen sink | Set by national housing rules; in practice the same basic set |
| Rounding | Round up each fixture type for each sex | Read from banded tables |
| Accessible WC | Accessibility code (in the US, ICC A117.1 through the IBC) | National accessibility rules; usually at least one accessible WC per facility |
Typical values — verify with the edition adopted locally.
IPC, business occupancy: 120 ÷ 2 = 60 per sex.
- WCs per sex: first 50 at 1 per 25 = 2.0, remaining 10 at 1 per 50 = 0.2, total 2.2 → round up to 3. Building total: 6 WCs. Urinals may replace up to half of the men’s WCs.
- Lavatories per sex: 60 ÷ 40 = 1.5 → 2. Total: 4 lavatories.
- Drinking fountains: 120 ÷ 100 = 1.2 → 2. Service sink: 1.
UK workplace practice, mixed use: 5 WCs for the first 100 people, plus 1 for the next 20 (one per 25 or part of 25) = 6 WCs and 6 washbasins.
Sanity check: both give 6 WCs, but the UK route also asks for 6 basins where the IPC asks for 4. Add an accessible WC under each country’s accessibility rules. Treat it as part of the count only where the local rule allows.
What this means on a project
- Find the rule before you draw. On a US-style code project the plumbing code table is the minimum. In Europe, ask which national regulation applies, because the EN plumbing standards will not tell you. Many clients and operators (hotels, schools, shopping centres) have briefs that ask for more than the minimum.
- Use the right head count. The IPC uses the occupant load from the building code, which is usually higher than the real staff number. European workplace rules use the number of people at work. Mixing the two methods under- or over-provides badly.
- Apply ratios per sex under the IPC. Splitting after you have calculated the total gives different rounding and often one fixture too few.
- Do not forget the support fixtures: cleaners’ (service) sinks, drinking water points and, in many offices, a shower for cyclists.
- Then size the pipes. The fixture list feeds straight into domestic water pipe sizing with fixture units and drainage pipe sizing with EN 12056 or IPC. Stay in the same code family for counting and sizing.
- Check the hot water too: a block of showers in a changing room drives the cylinder size; see hot water storage cylinder sizing.
Ready-made drawings and tools for your next project
CAD block libraries, detail drawings and AutoCAD tools made by practising MEP engineers.
FAQ
Is there an EN standard for the number of toilets in a building?
No. EN 806 and EN 12056 cover water supply and drainage pipework, not fixture counts. In Europe the minimum number of WCs and washbasins comes from national building or workplace regulations and guidance, such as BS 6465-1 in the UK.
How many toilets does an office need under the IPC?
For a business occupancy the IPC asks for 1 WC per 25 occupants for the first 50 of each sex and 1 per 50 after that. For 120 occupants that is 3 WCs per sex, 6 in total, plus 4 lavatories, 2 drinking fountains and a service sink.
Can urinals replace toilets?
Partly. The IPC lets urinals replace up to 50 % of the required men’s WCs in most occupancies and up to 67 % in assembly and educational buildings. European national rules have their own tables for men’s facilities.