
Too small a water tank and the building runs dry when the mains fails; too big and the water sits for days, warms up and loses its disinfectant. Sizing a cold water storage tank is a short calculation, but it needs the right daily demand, a sensible storage period and the difference between nominal and usable volume.
The formula
Veff = N × q × t and Vnom = Veff ÷ η
- N — number of users (persons, beds, pupils, meals).
- q — daily demand per user, litres per day.
- t — storage period in days (1.0 = 24 hours).
- η — usable fraction: the water between the outlet and the maximum water level, divided by the full tank height. The water below the outlet (dead water) and the freeboard above the overflow are never available.
Step 1: daily demand
National rules and the client brief take priority. Where there are none, these ranges are widely used for cold plus hot water drawn from the tank:
| Building type | Typical daily demand |
|---|---|
| Dwellings | 150–250 l per person |
| Offices | 40–60 l per person |
| Schools (day) | 20–50 l per pupil |
| Hotels | 150–300 l per guest |
| Hospitals | 300–600 l per bed |
Count people realistically: for flats use a design occupancy per flat (for example 3 to 4 persons), not the number of bedrooms. Add separate allowances for cooling tower make-up, irrigation, kitchens or laundries where they draw from the same tank.
Typical values — verify with the edition adopted locally.
Step 2: storage period
- Reliable mains, tank only as a buffer for pumps: about half a day is often enough.
- Normal practice where supply interruptions happen: one day (24 hours).
- Frequent or long interruptions, hospitals: more than one day, but then plan water treatment and turnover.
Do not oversize “to be safe”. Water that stays several days in a tank warms up and loses its residual disinfectant; aim for the whole volume to be used within about a day or two.
Step 3: from usable to nominal volume
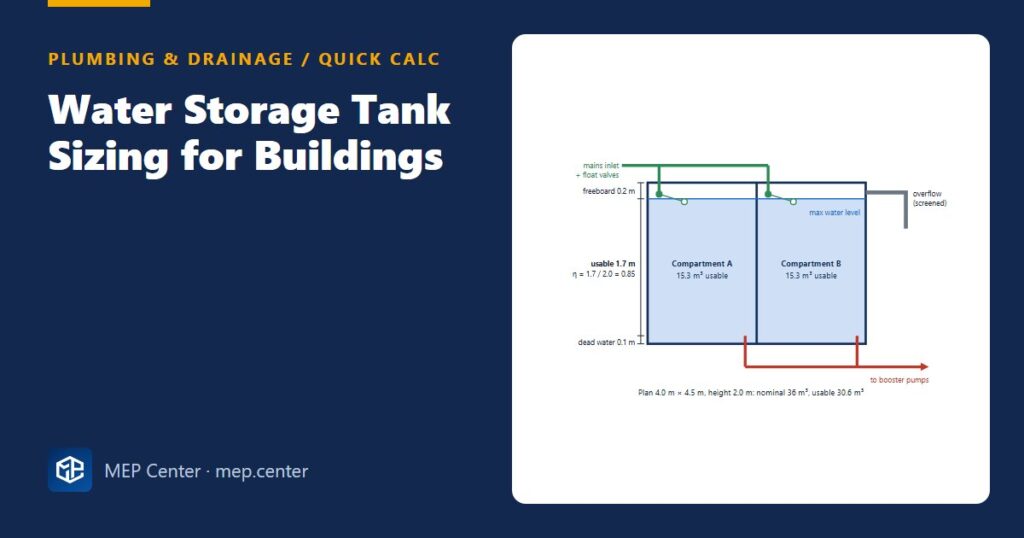
The usable fraction depends on the tank height. With the outlet 0.1 m above the floor and the maximum water level 0.2 m below the roof of a 2.0 m tall tank, the usable height is 1.7 m and η = 1.7 ÷ 2.0 = 0.85. A handy shortcut is to size the plan area directly: A = Veff ÷ husable.
Worked example — 40-flat residential block
Users: 40 flats × 3.5 persons = 140 persons. Demand: 200 l/person/day. Storage period: 1 day.
Veff = 140 × 200 × 1 = 28 000 l = 28 m³.
Tank height 2.0 m, usable height 1.7 m: A = 28 ÷ 1.7 = 16.5 m². Choose 4.0 m × 4.5 m = 18 m², split into two compartments of 2.0 m × 4.5 m.
Usable volume = 18 × 1.7 = 30.6 m³ ≥ 28 m³. Nominal volume = 18 × 2.0 = 36 m³.
Inlet: to refill one day’s use in 8 hours, 28 ÷ 8 = 3.5 m³/h ≈ 0.97 l/s.
Sanity check: turnover = 30.6 ÷ 28 ≈ 1.1 days, so the water is renewed about once a day.
Rules of thumb
| Item | Common practice |
|---|---|
| Compartments | Two, each able to serve the building alone during cleaning |
| Usable fraction η | About 0.8–0.9, depending on height and pipe positions |
| Inlet and outlet | On opposite sides, so water flows through instead of short-circuiting |
| Overflow | Larger than the inlet, screened, discharging visibly with an air gap |
| Fire water | Separate tank where required; if combined, domestic outlet set above the fire reserve |
The fire reserve is a separate calculation from the fire code; see fire pump sizing to NFPA 20. The pumps that draw from this tank are covered in booster pump set sizing, and the pipes they feed in domestic water pipe sizing with fixture units. Convert m³/h, l/s and gpm with the MEP unit converter.
Ready-made drawings and tools for your next project
CAD block libraries, detail drawings and AutoCAD tools made by practising MEP engineers.
FAQ
How many days of water storage does a building need?
One day (24 hours) of demand is the usual figure where supply interruptions happen. About half a day can be enough with a reliable mains, and more than a day is used for hospitals or very unreliable supplies, with attention to turnover.
Why is the usable volume smaller than the tank volume?
Water below the outlet cannot be drawn off and the space above the maximum water level must stay empty for the overflow and air gap. Usually only about 80 to 90 % of the tank height is usable.
Should a water tank have two compartments?
Yes, in most buildings. Two compartments, each with its own inlet and outlet valves, let one half be drained and cleaned while the other keeps supplying the building.