
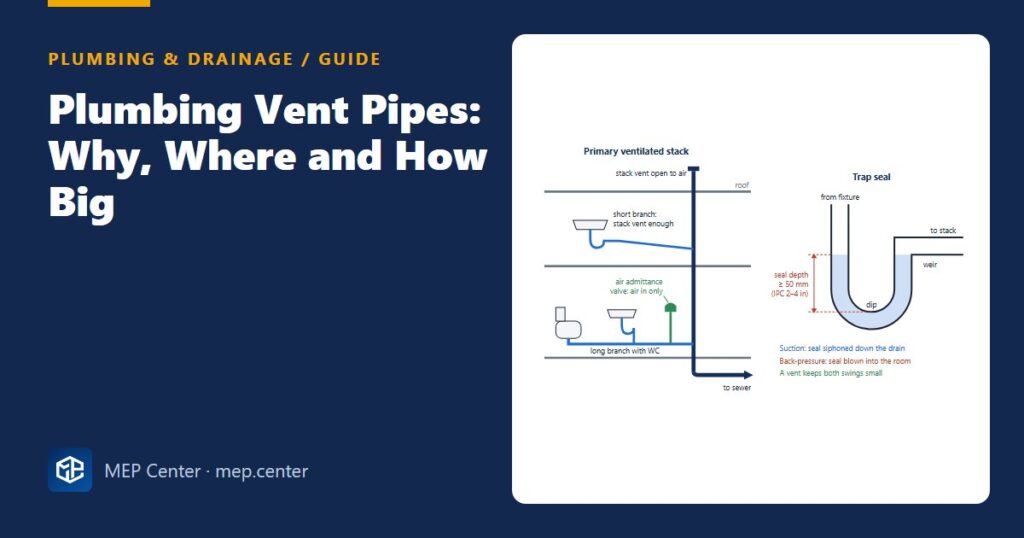
A gurgling washbasin, a WC that bubbles when the upstairs bath empties, or a sewer smell in a bathroom that “has a trap” are almost always vent problems. Vent pipes are cheap to draw and expensive to add later, so it pays to get them right on the first set of drawings.
Why vents exist: the trap seal
Each fixture trap holds a small water plug, the trap seal, that blocks sewer air. Water falling down a stack acts like a piston: it pulls air behind it (suction) and pushes air ahead of it (back-pressure). Without a free air path, suction siphons the seal out of the trap and back-pressure blows it into the room. The IPC sets a seal depth of 2 to 4 in (50 to 100 mm); EN 12056-2 generally asks for at least 50 mm. Vents keep the pressure swings well below what that small depth can resist.
The vent types you will meet
| Vent | What it is | When you use it |
|---|---|---|
| Stack vent (primary ventilation) | The drainage stack carried up above the highest branch and open to the air | Every stack, as the default (EN 12056 System I, IPC) |
| Vent stack (secondary ventilation) | A separate vertical vent beside the drainage stack, cross-connected to it | Tall or heavily loaded stacks above primary-vent capacity |
| Individual / branch vent | A vent from a trap arm or branch, rising above the fixture’s flood level | Long trap arms, many fixtures on one branch |
| Wet vent / circuit vent | A drain that also serves as a vent, or one vent for a run of fixtures | Mainly IPC practice for bathroom groups and batteries of fixtures |
| Relief vent | Extra air connection at offsets or at the stack base | Stack offsets and tall buildings |
| Air admittance valve (AAV) | A one-way valve that lets air in, never out | Where an open vent cannot be run; never as the only vent of a building |
How big and how far
IPC sizing. A vent is at least half the required diameter of the drain it serves and not less than 1¼ in. The vents that leave the building together need a cross-section at least equal to that of the largest building sewer. The distance from a trap to its vent (the trap arm) is limited by pipe size: for example about 6 ft for 1½ in and 8 ft for 2 in at the standard slope. Beyond that, add a vent.
EN 12056-2 sizing. In System I the stack is carried up to the air as the primary vent, and stack capacity depends on its size, the type of branch entries and whether a secondary vent stack is added. Branches without their own vent are allowed only within limits on length, number of bends and vertical drop given in the standard; outside them, vent the branch or fit an AAV.
Termination. Under the IPC the vent ends at least 6 in above the roof, 7 ft above a roof used as a terrace, and either 10 ft away from or 3 ft above any openable window or door within that distance. In cold climates the through-roof section is enlarged (often to at least 3 in) to stop frost closing it. In Europe the distances are set nationally; the principle is the same: keep the outlet well away from windows and fresh-air intakes.
Typical values — verify with the edition adopted locally.
Air admittance valves: useful, but limited
- An AAV only lets air in. It does nothing against back-pressure, so a building still needs at least one vent open to the air, normally at the end of the main stack furthest upstream.
- Fit it above the trap weir of the fixtures it serves, upright, and where it can be reached and replaced.
- Check that the product is approved to the local standard (EN 12380 in Europe) and that the authority accepts AAVs for that use.
Common vent mistakes
- Reducing the stack vent through the roof to save a penetration: keep it full size unless the code table allows otherwise.
- Connecting a vent below the flood level of the fixture it serves, so that a blocked drain fills the vent with sewage.
- Leaving a 10 m ground-floor branch unvented because “the stack is vented”.
- Terminating a vent under a balcony or next to an air handling unit intake.
Vents and drains are sized together; start from drainage pipe sizing with EN 12056 DU or IPC DFU, and check the wider list in common plumbing design mistakes. If a vent ends near ventilation intakes, coordinate with the duct layout early.
Ready-made drawings and tools for your next project
CAD block libraries, detail drawings and AutoCAD tools made by practising MEP engineers.
FAQ
Does every plumbing fixture need its own vent?
No. Fixtures close to a vented stack are protected by the stack vent. Individual or branch vents, or an AAV, are needed when the trap arm or branch is longer or more heavily loaded than the code allows unvented.
Can an air admittance valve replace the roof vent?
No. An AAV only lets air in and cannot relieve back-pressure, so each building drainage system still needs at least one vent open to the outside air.
What size should a vent pipe be?
Under the IPC, at least half the diameter of the drain it serves and never smaller than 1¼ in. Under EN 12056-2, use the vent sizes in the tables for the chosen system type and stack load.