
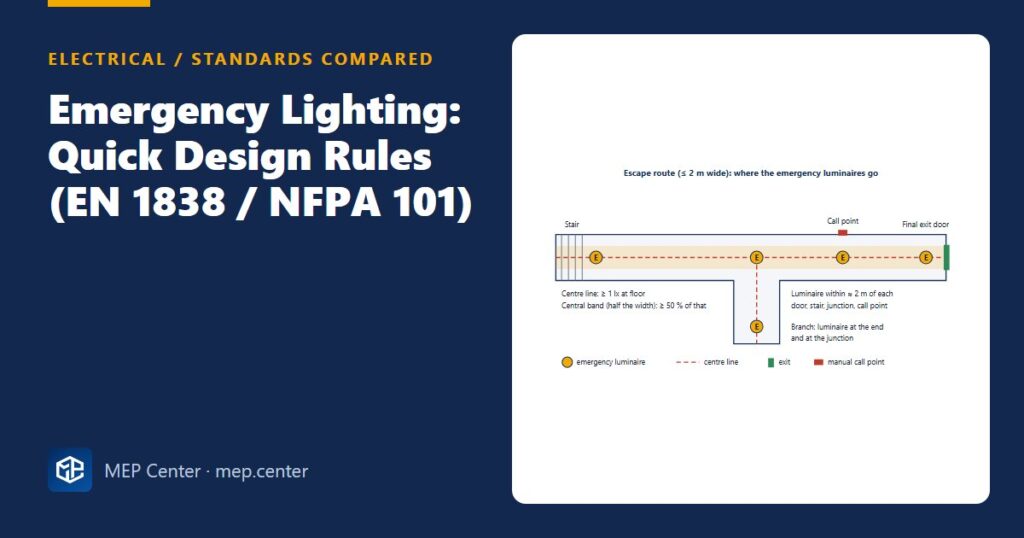
Emergency lighting is often drawn last and checked least. Then the commissioning test fails because a stair has no luminaire, or a US-based client expects an average of 10 lux where the European layout gives 1 lux. The two rule sets ask for different things, so you need to know which one applies before you place a single fitting.
EN 1838 / EN 50172 vs NFPA 101 side by side
| Item | EN 1838 / EN 50172 (Europe and many IEC countries) | NFPA 101 / NEC 700 (USA and US-based specs) |
|---|---|---|
| Escape route level | ≥ 1 lx on the centre line at floor (routes ≤ 2 m wide); central band of half the width ≥ 50 % of that | Average ≥ 10.8 lx (1 fc) initial, minimum ≥ 1.1 lx (0.1 fc) at any point along the path, at floor |
| End of rated duration | Same minimum values must still be met | May decline to an average of 6.5 lx and a minimum of 0.65 lx at 90 min |
| Open (anti-panic) areas | ≥ 0.5 lx at floor in areas over 60 m², excluding a 0.5 m border | No separate category; the path-of-egress rule applies |
| High-risk task areas | ≥ 10 % of normal maintained level and ≥ 15 lx, full level within 0.5 s | No direct equivalent in NFPA 101; process rules apply |
| Uniformity | Max : min ≤ 40 : 1 | Max : min ≤ 40 : 1 |
| Duration | Minimum 1 h; 3 h typical for sleeping risk, assembly and in many national codes | 90 min |
| Response time | 50 % of the level in 5 s, 100 % in 60 s | Emergency source within 10 s |
| Routine testing | Monthly short function test, annual full-duration test | Monthly 30 s test, annual 90 min test |
| Exit signs | Running-man pictogram (green); viewing distance ≈ 200 × h internally lit, ≈ 100 × h externally lit | “EXIT” wording, illuminated, listed sign; colour set by local code |
What this means on a project
- Find out which document governs before you start. A project in Europe or Turkey under a US insurer’s specification may have to meet both. Then the NFPA average usually decides the number of fittings, and the EN points of emphasis decide where they go.
- A 1 lx layout is not a 10 lx layout. An EN-compliant corridor with luminaires at points of emphasis typically gives a few lux on average. To reach the NFPA average you need more or brighter fittings, or the normal luminaires with emergency drivers.
- Do not average away the minimum. Both systems keep a 40 : 1 uniformity limit, so a single very bright fitting next to a dark stretch fails.
- Use the maker’s spacing tables for the fitting, mounting height and required lux level, then confirm with a calculation.
Points of emphasis checklist
Under EN 1838, put a luminaire within about 2 m horizontally of each of these. US practice ends up in similar places:
- every exit door and final exit, plus outside the final exit
- every flight of stairs, so that each tread gets direct light
- every change of level and change of direction, and every corridor junction
- fire alarm call points and firefighting equipment (≥ 5 lx vertical at the equipment)
- first aid points, accessible toilets, lift lobbies and plant rooms
System choice in one paragraph
Self-contained fittings (own battery, 1 h or 3 h) suit small and medium buildings and need no fire-resistant wiring. A central battery system suits large buildings with many fittings: one battery room, easier testing, but fire-resistant cables to every fitting. A generator alone cannot serve high-risk task areas, because its 10–15 s start is too slow for the 0.5 s requirement. Whichever you choose, specify automatic or addressable testing on larger sites. Manual monthly tests are the first thing that gets skipped.
Related: manual call point placement, UPS and battery sizing and single-line diagram mistakes.
Typical values — verify with the edition adopted locally. National annexes often change the duration and the list of premises.
Electrical Power Systems Design for Buildings
35 modules from the MV connection to the socket: transformers, short circuit, protection and selectivity, cable sizing, boards, generators, earthing, surge and lightning protection. Includes 50 % off TEKHAT.
Modules 1–3 are free, no account needed · full course €15,00 one-time
FAQ
How many lux does emergency lighting need on an escape route?
Under EN 1838 at least 1 lx on the centre line at floor level for routes up to 2 m wide. Under NFPA 101 an average of 10.8 lx with a minimum of 1.1 lx along the path, which may fall to 6.5 lx average and 0.65 lx minimum at the end of 90 minutes.
How long must emergency lighting last?
EN 1838 requires at least 1 hour, and 3 hours is typical for sleeping accommodation, places of assembly and in many national codes. NFPA 101 requires 90 minutes.
Where must emergency luminaires be placed?
Within about 2 m of every exit door, stair flight, change of level or direction, corridor junction, call point and firefighting point, and outside final exits. Add more fittings between them until the required lux level and the 40 : 1 uniformity are met.
TEKHAT – Single-Line Diagram & Load Schedule
Draw panel single-line diagrams and load schedules in minutes, with breaker, RCD and cable sizing. Buyers of the Electrical Power Systems Design course get 50 % off.
Free install from the Microsoft Store · 30-day trial · licence 20 € for all your devices or €15 per computer on our site
More Electrical articles
- Lightning Protection Basics: Rolling Sphere and Mesh Method
- Cable Tray Sizing: Fill, Spacing and Derating in Practice
- Motor Starting: DOL, Star-Delta, Soft Starter or VFD
- Cable Sizing for Voltage Drop: Formula, Limits and Worked Example
- RCD Types AC, A, F and B: Which One Where
- TN-S vs TN-C-S vs TT Earthing: Systems Explained (Plus IT)