
MEP Center Academy · IEC-based · MV to socket outlet
Design the power system of a building, from the transformer to the last socket
Transformers, MV cells, short-circuit currents, LV protection and selectivity, cable sizing in copper and aluminium, voltage drop, switchboards, power factor correction, generators, UPS, lighting, earthing, surge and lightning protection: every step with the numbers checked.
Modules 1–3 are free. No account needed. Start now and buy the full course only when you are sure. Includes 50 % off TEKHAT.
One course for the whole electrical power design
Most electrical courses stop at formulas. Here every topic follows the way a project is really designed: the physics → the rule and the numbers → a worked example → what it looks like on the drawing → the classic mistakes → a checklist. You start at the medium-voltage connection, size the transformer and the MV cells, calculate short-circuit currents, choose and coordinate the LV protection, size every cable for current, voltage drop and fault disconnection, and finish with the boards, the socket outlets and the test sheets.
Your professional toolkit, included with the full course
Four complete worked projects (DWG + DXF)
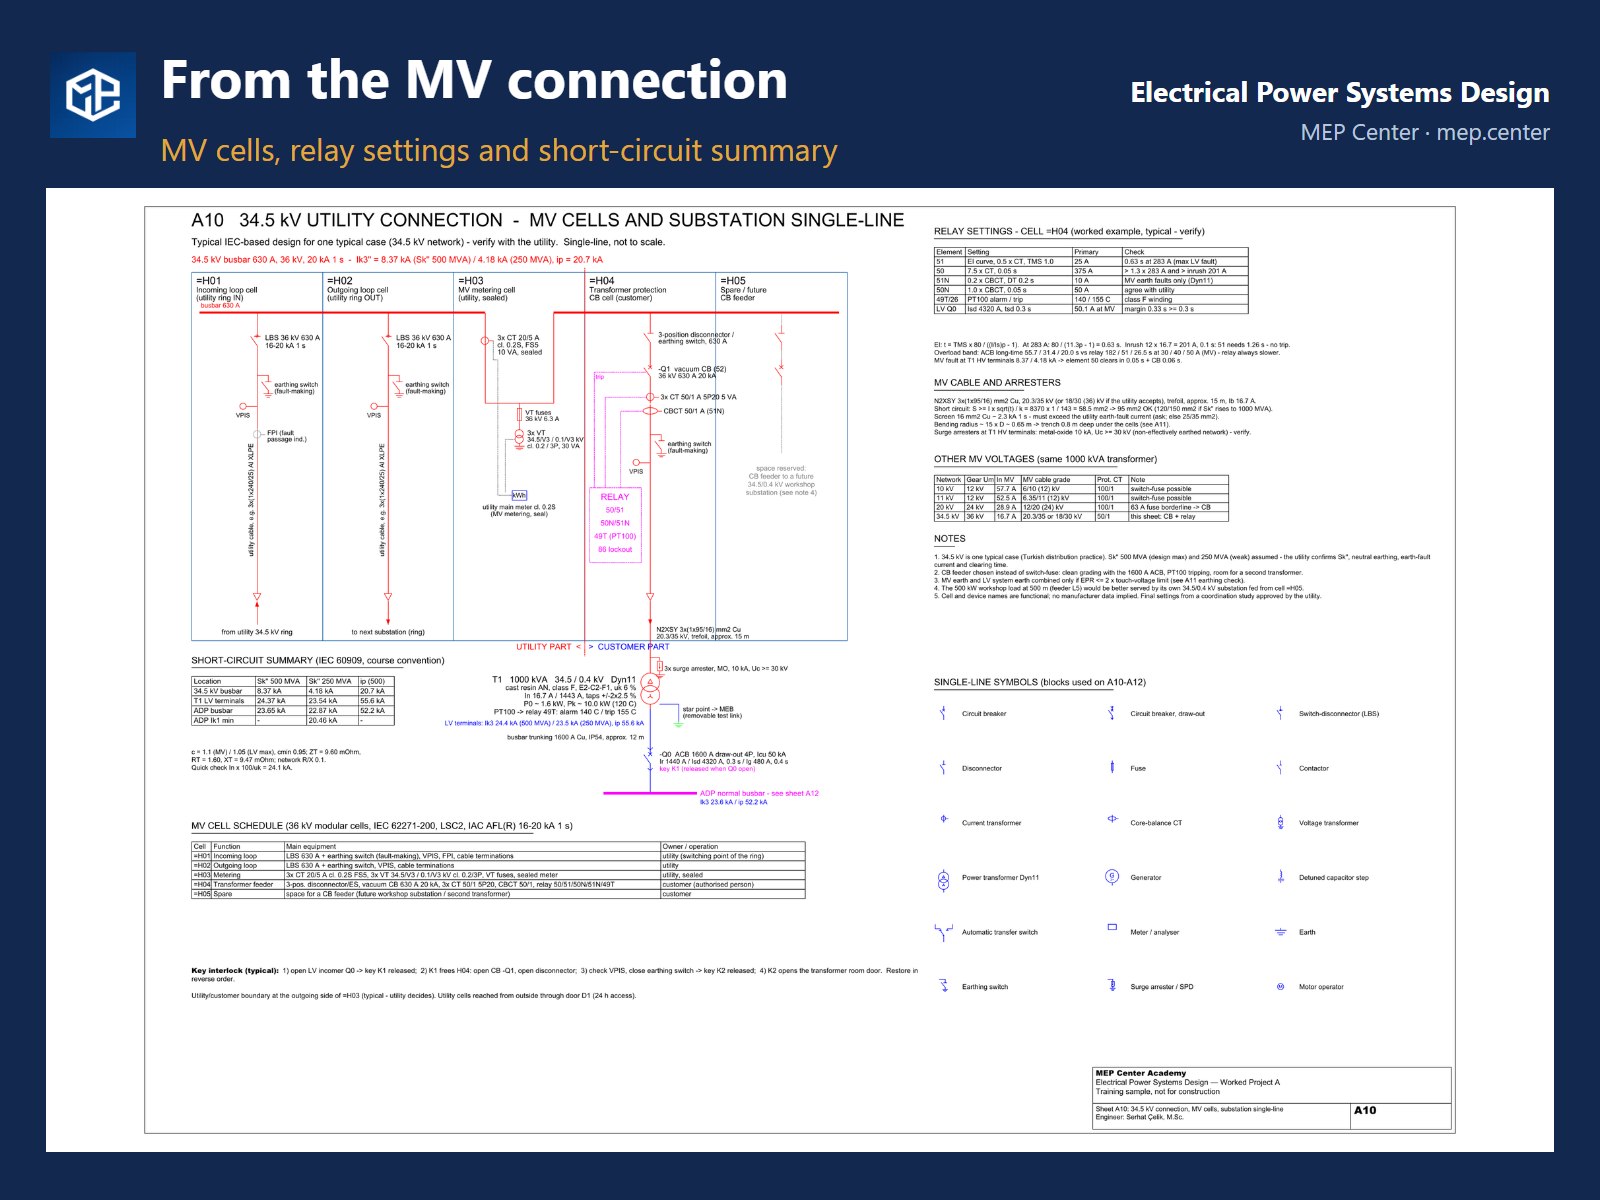
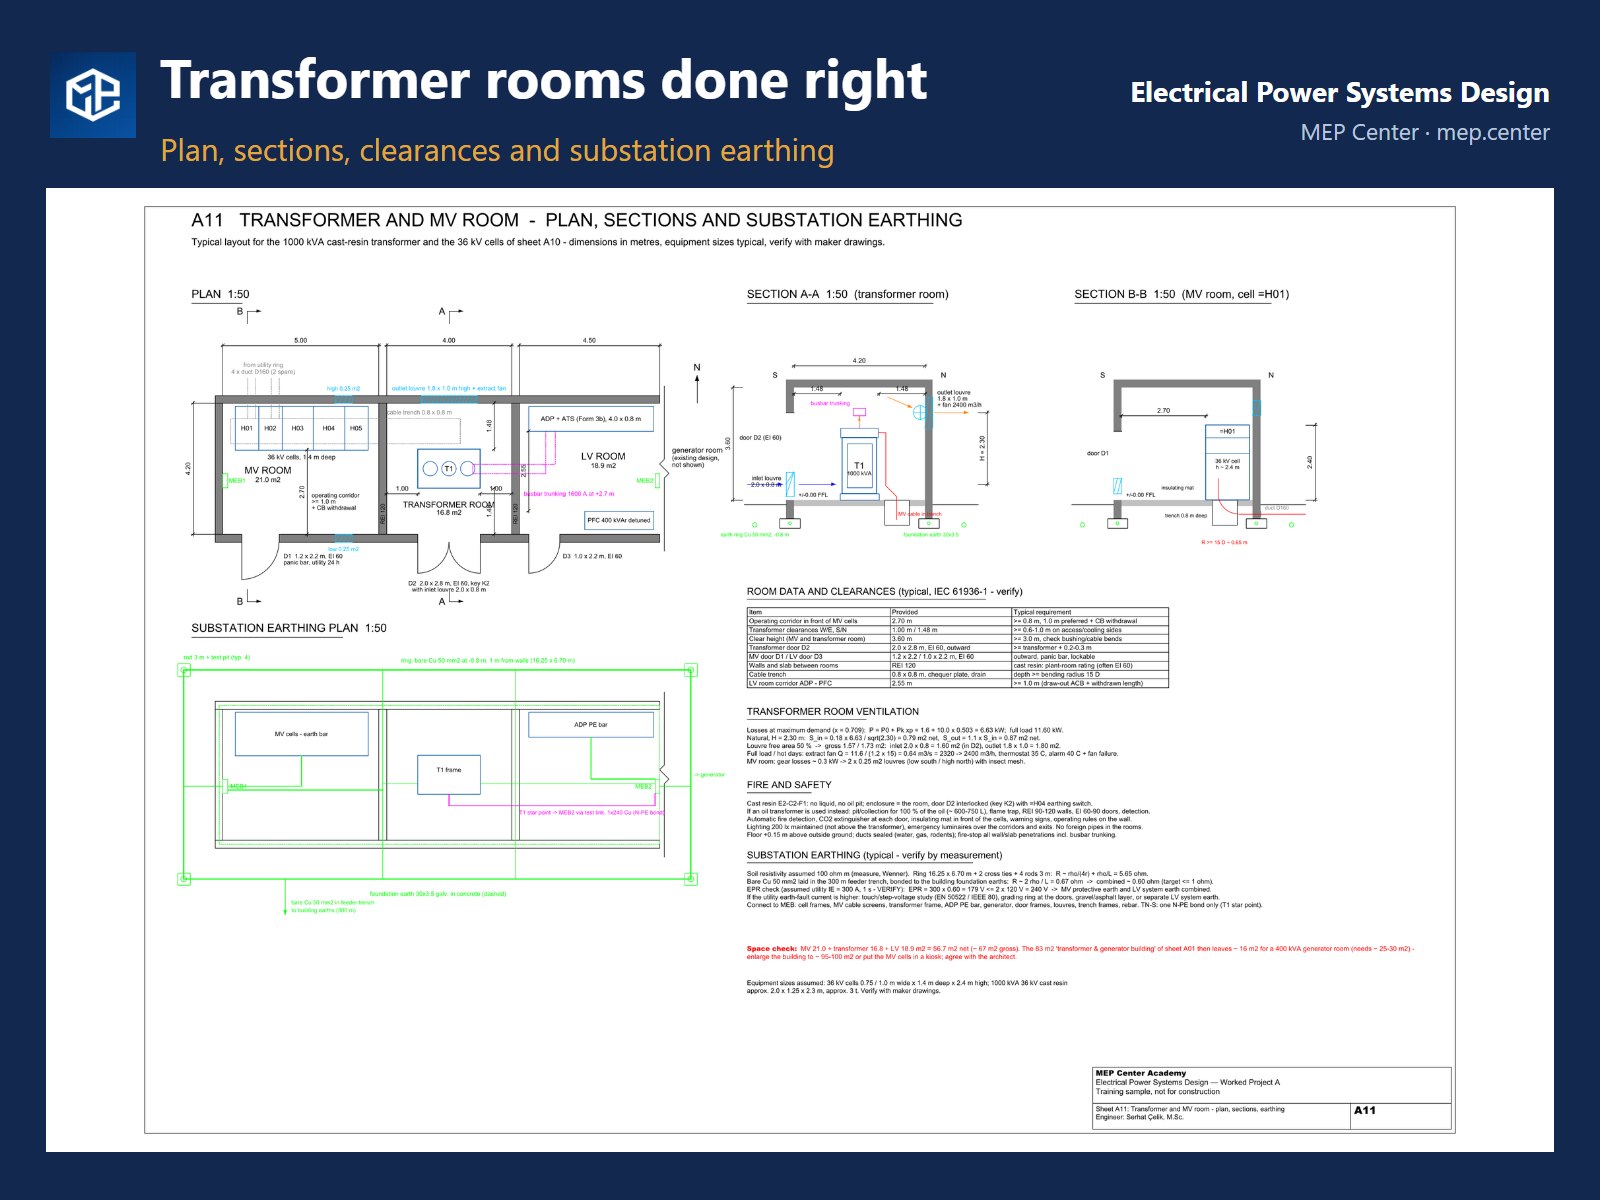
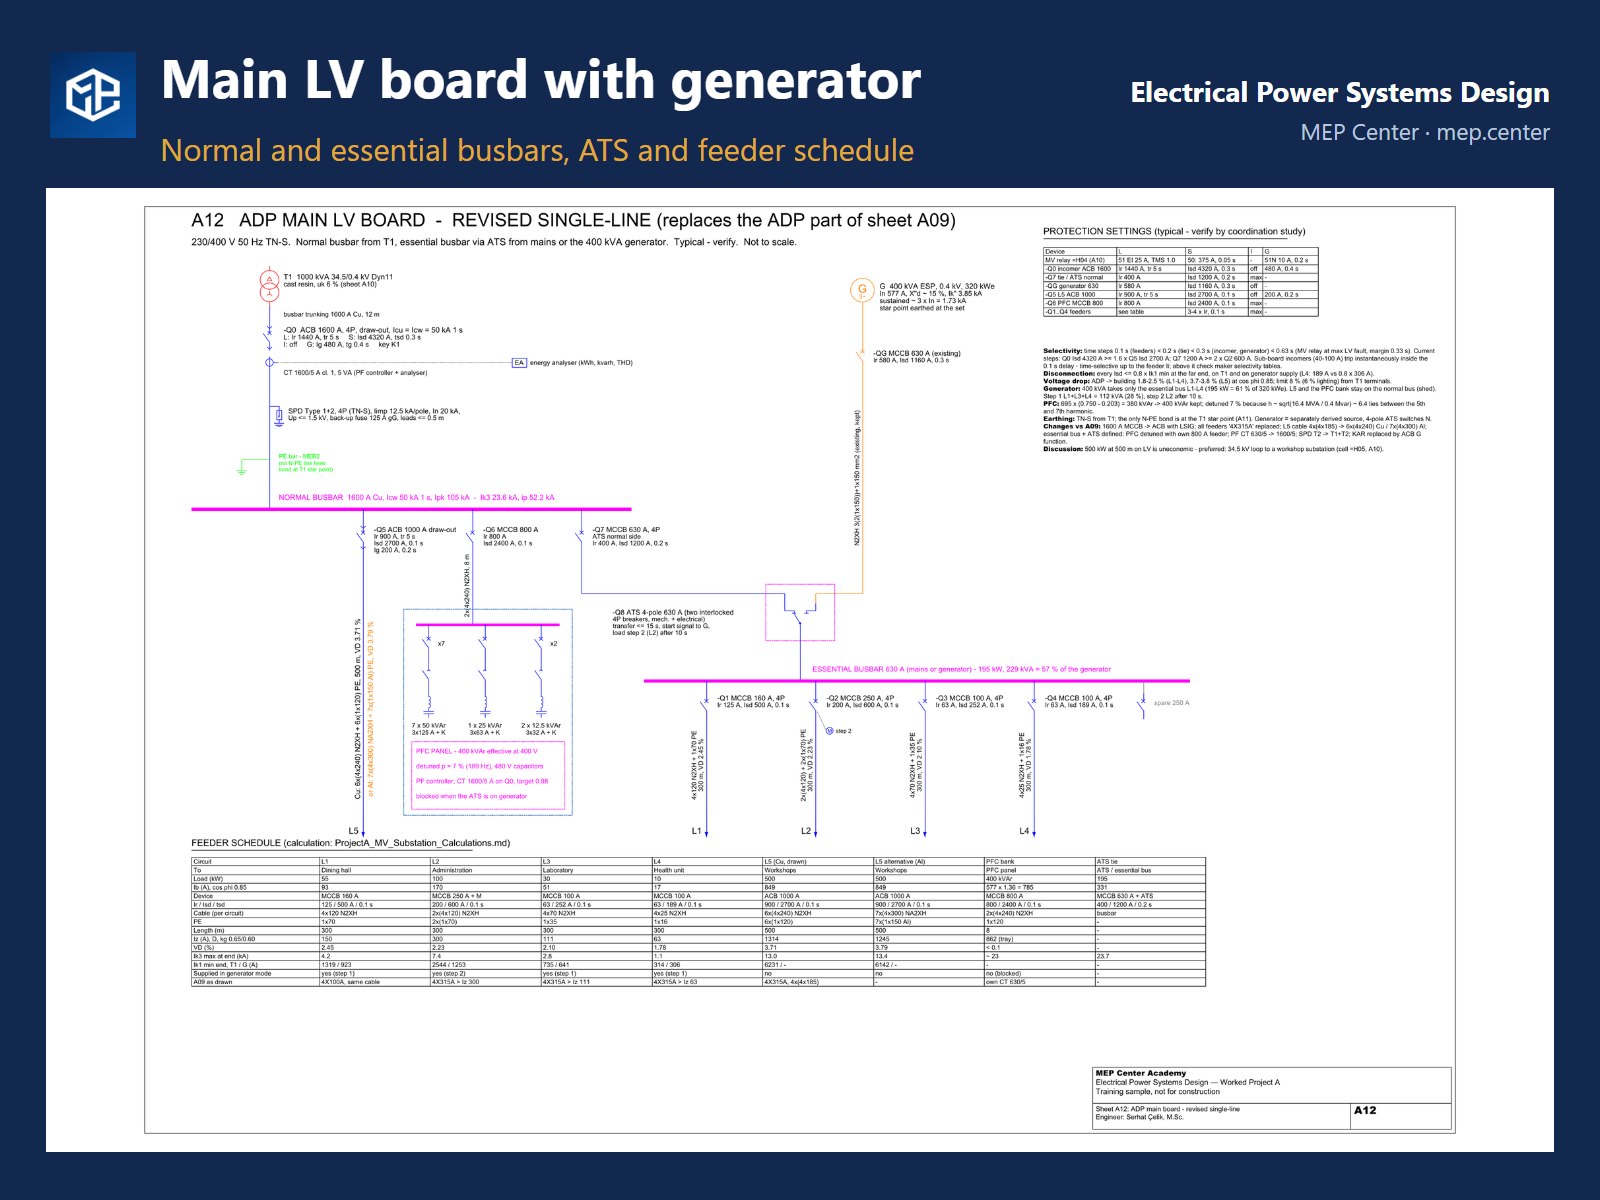
- Industrial site: MV cells, transformer room, generator and ATS, main distribution board, power factor correction and feeders
- Paper mill: motor control centre, motor feeders, lighting and sockets, earthing and lightning protection with the calculation sheet
- Small shop: plans, load table and single-line diagram
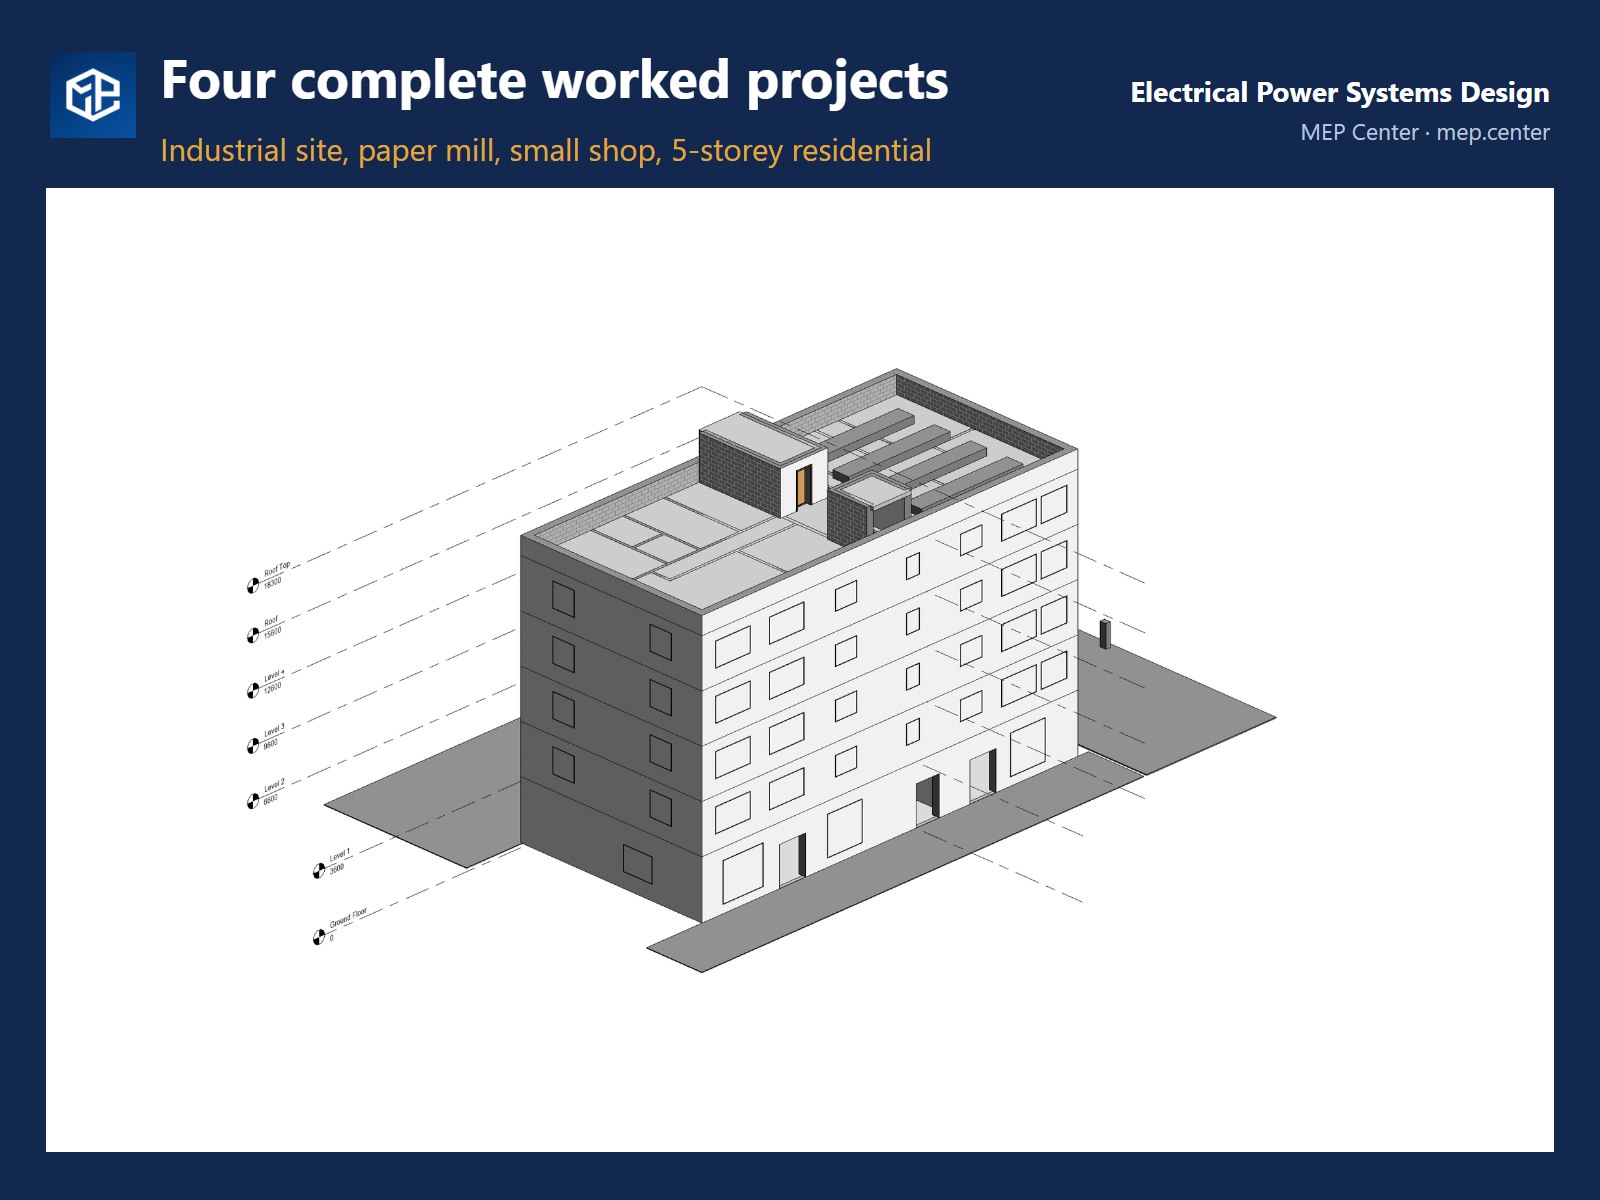
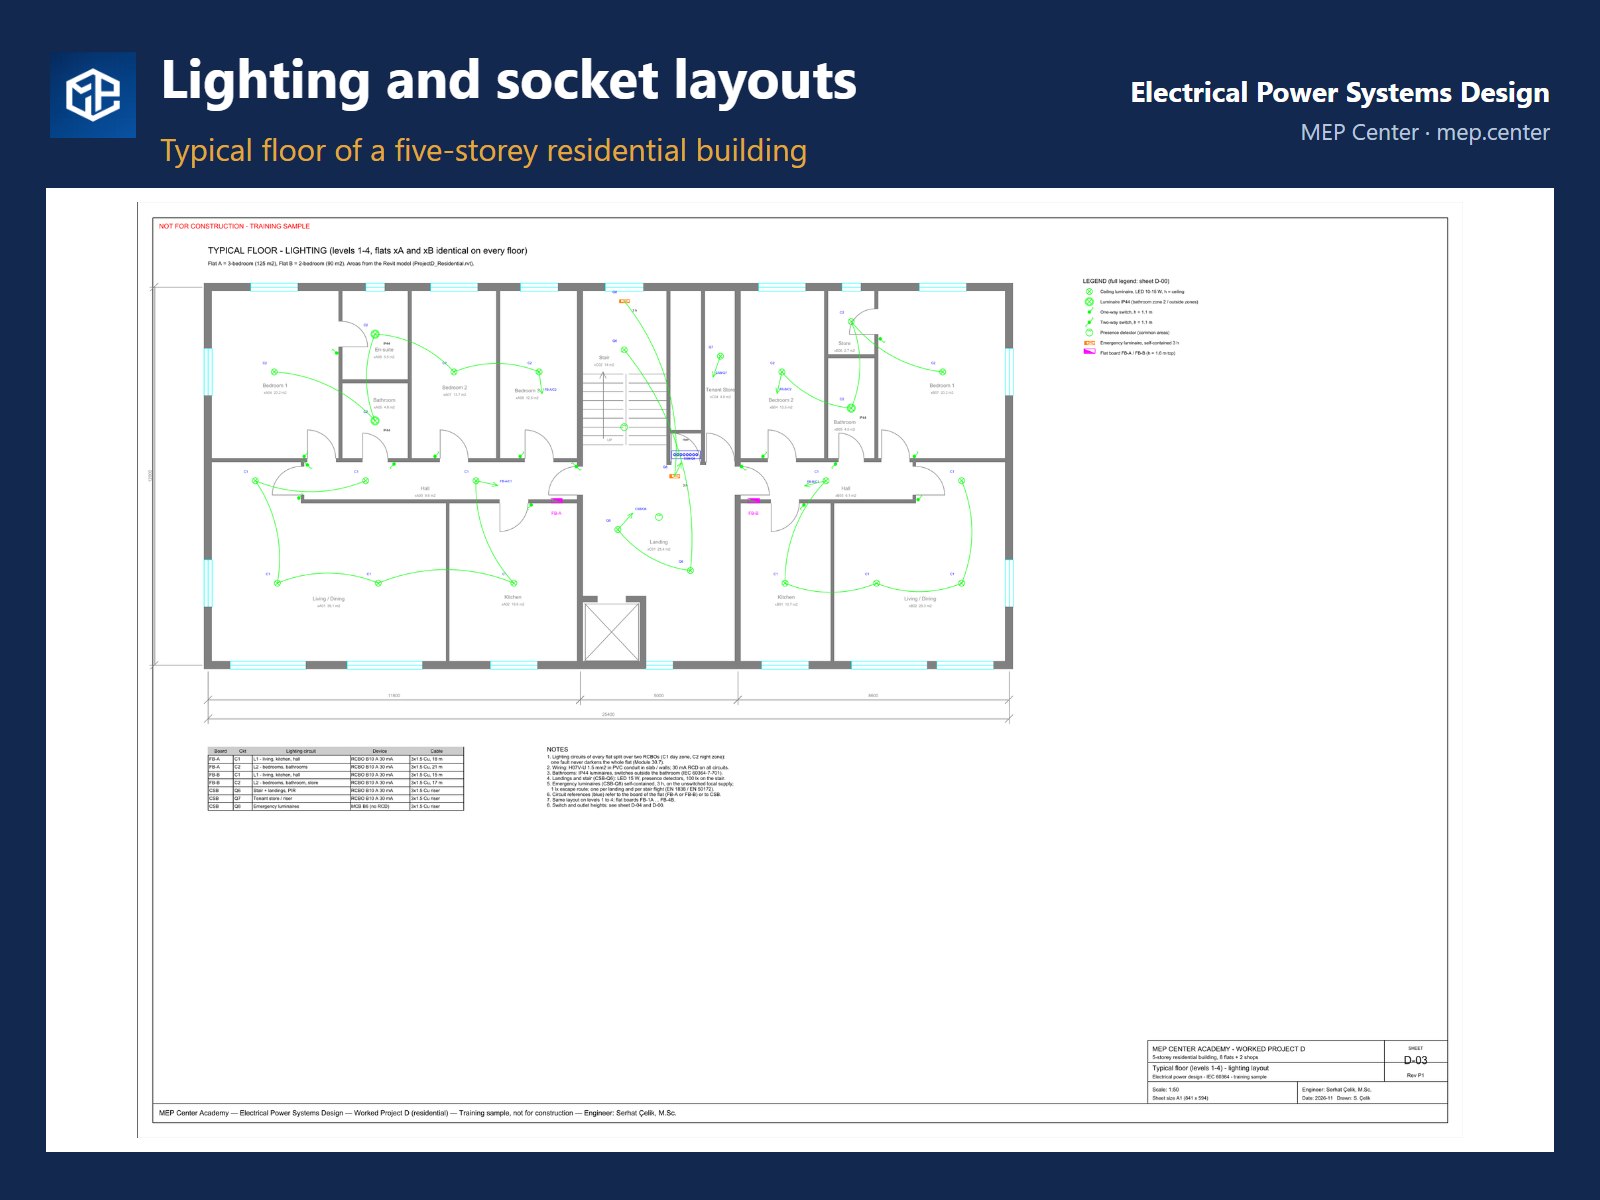
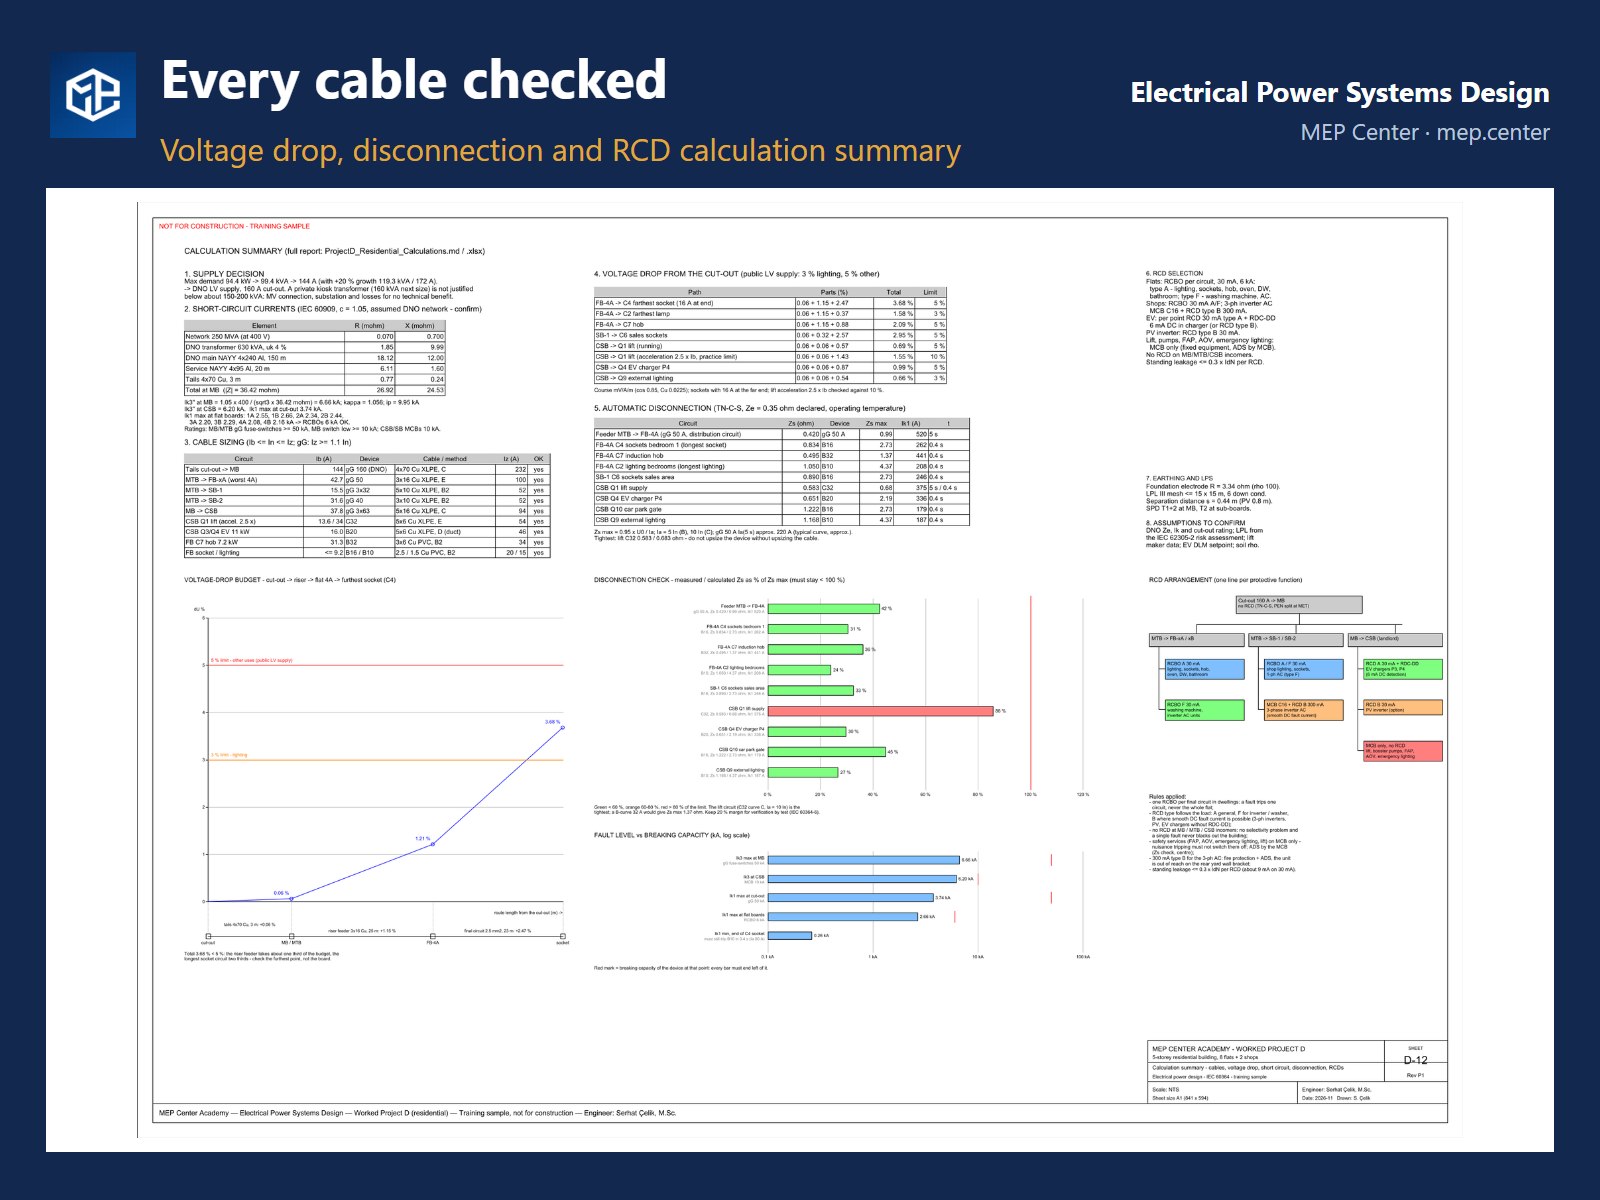
- Five-storey residential building: meter room, typical floor lighting and sockets, flat boards, riser diagram, load schedules, roof lightning protection, and a Revit model
Calculation tools
- Excel calculation workbook, 16 sheets: the course calculations, from load assessment to cable sizing and voltage drop, ready for your own projects
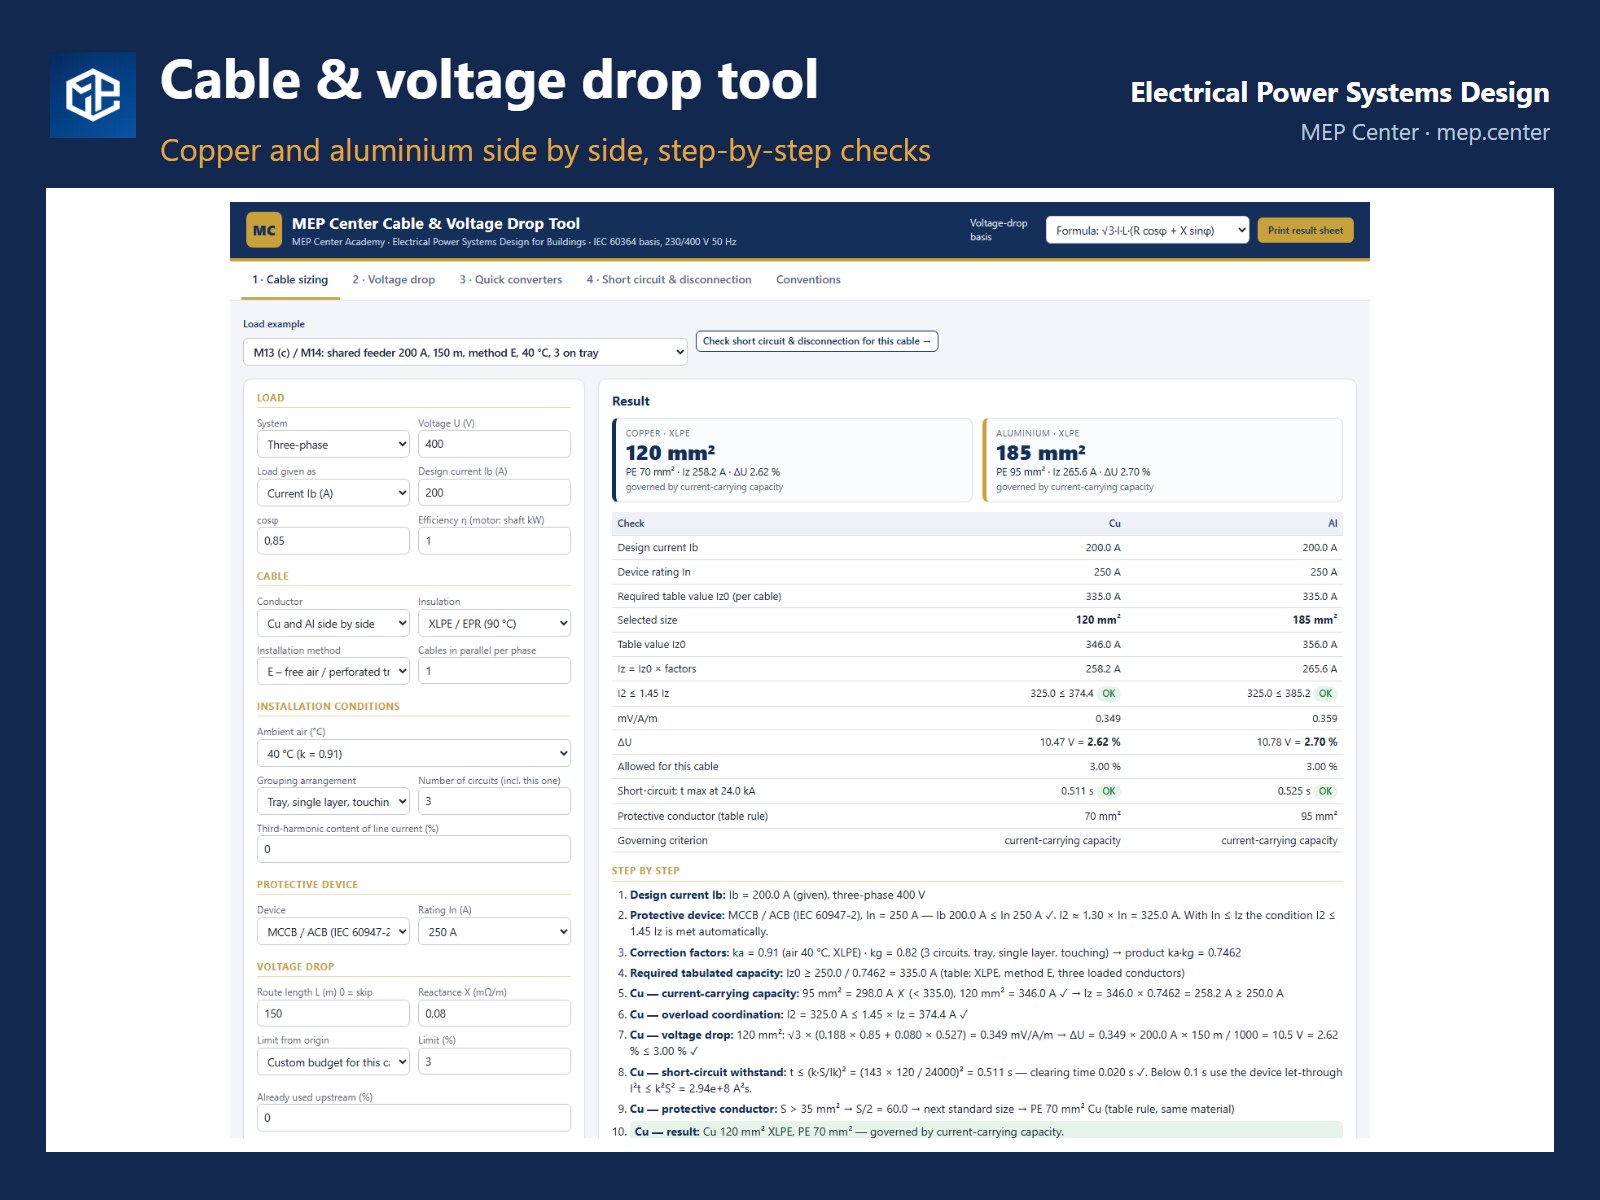
- Online calculator for course participants, nothing to install
- Offline cable and voltage-drop tool for site work without internet
Reference material
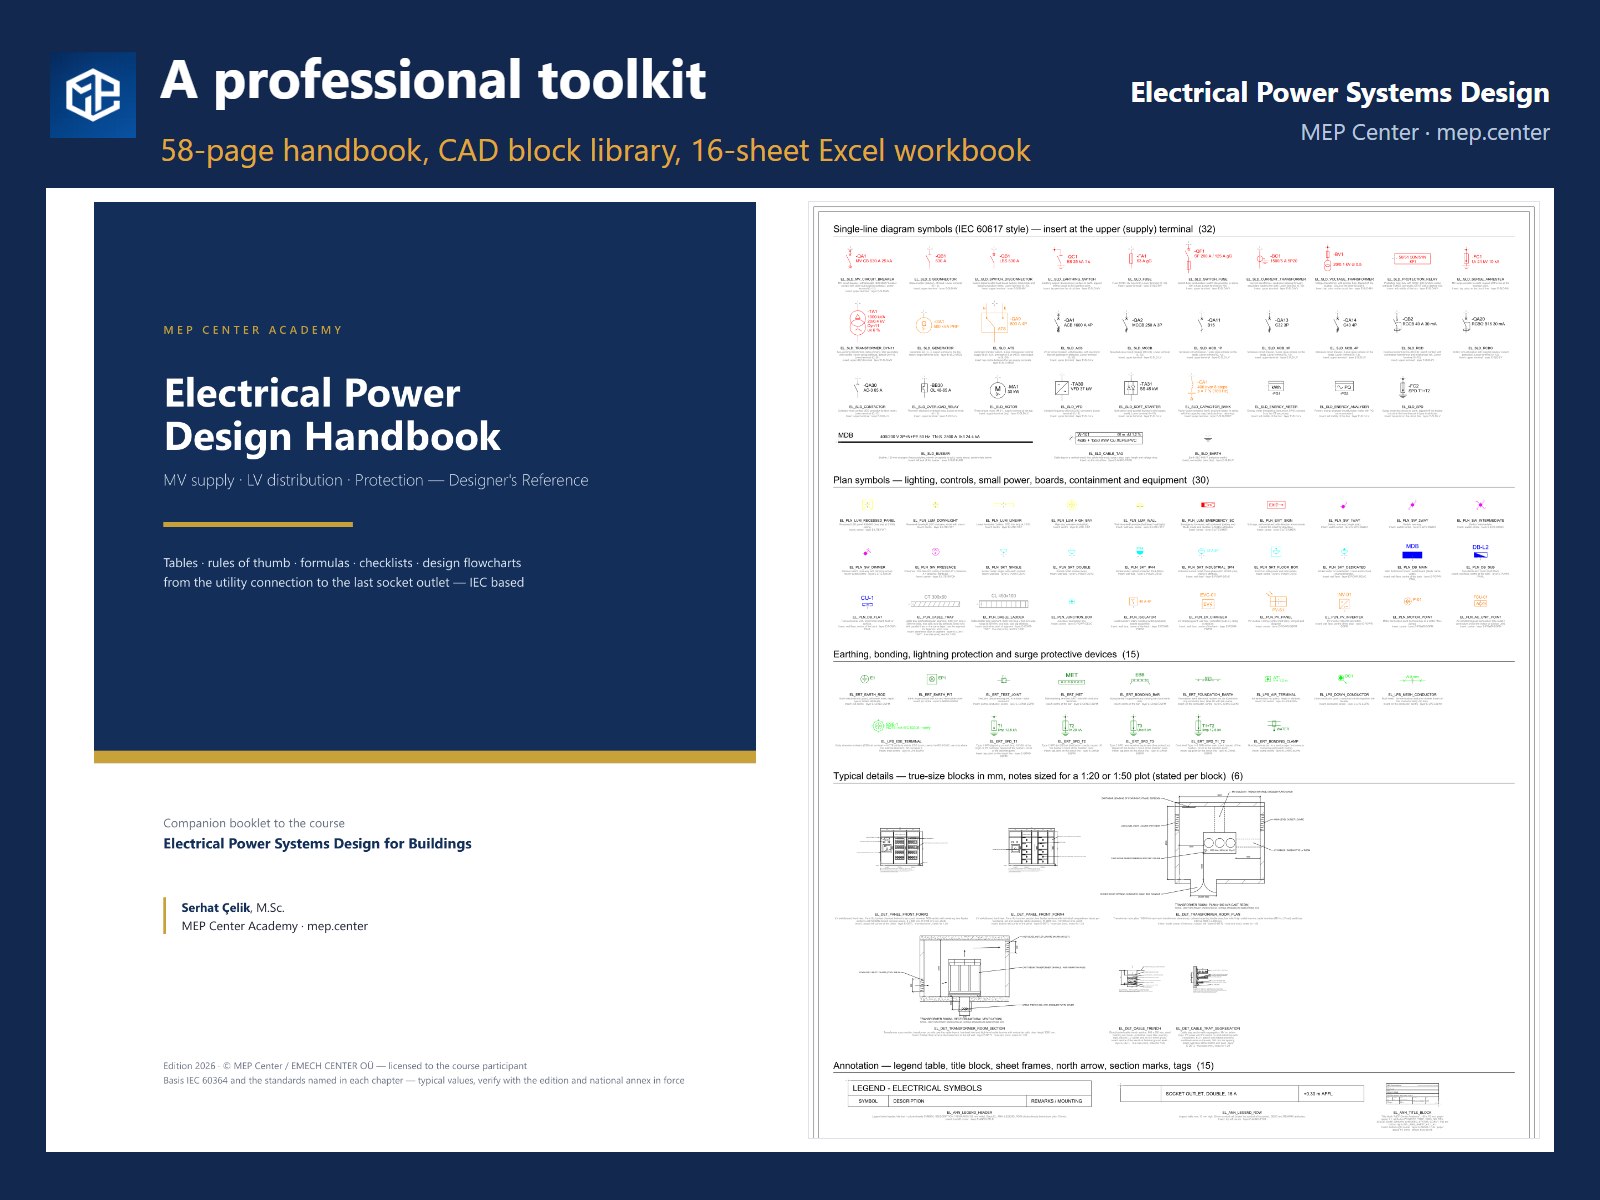
- Electrical Design Handbook (PDF, 58 pages): formula cards, sizing tables, checklists
- Electrical CAD block library (DWG + DXF), brand-neutral
- Course book (PDF, 530 pages) with all 35 modules
- Final exam and QR-verified certificate
Includes 50 % off TEKHAT
Buying the course gives you a personal 50 % discount code for TEKHAT, our AutoCAD tool that turns your Excel circuit list into the load schedule and the single-line diagram (DXF). The code arrives with your order confirmation.
What you will be able to do
- Assess the loads of a building and size the transformer, the generator and the UPS
- Specify MV cells and transformer rooms, and read MV protection settings
- Calculate short-circuit currents and choose breakers with the right breaking capacity
- Coordinate protection so that only the device nearest the fault trips
- Size cables in copper and aluminium for current, voltage drop and fault disconnection
- Design switchboards to IEC 61439, with power factor correction and harmonic checks
- Lay out lighting, emergency lighting, socket outlets and power to mechanical systems
- Design earthing, bonding, surge protection and lightning protection (Faraday cage, IEC 62305)
- Handle special locations: EV charging, PV systems, bathrooms and pools
- Produce drawings and documentation that pass review, then test and commission the installation
Syllabus
- From the grid to the socket FREE
- Electrical fundamentals for designers FREE
- Load assessment FREE
- Earthing systems and protection against electric shock
- Medium voltage supply
- MV switchgear and protection
- Transformers
- Substations and transformer rooms
- Short-circuit currents
- LV protective devices
- Protection coordination
- Cables
- Cable sizing
- Voltage drop
- Switchboard (panel) design
- Distribution architecture
- Power factor correction and harmonics
- Diesel generators
- UPS and batteries
- Lighting design
- Emergency lighting and exit signs
- Socket outlets and small power
- Power to mechanical systems
- Industrial installations
- Containment and routing
- Earthing installations and bonding
- Surge protection
- Lightning protection (IEC 62305)
- Special installations and locations
- Residential installations end to end
- Drawings and documentation
- Testing, inspection and commissioning
- Worked project A: industrial site
- Worked project B: paper mill
- Worked project C: residential building and small shop
How access works
No account is needed. Start the free modules from this page. When you buy, you can check out as a guest: your order confirmation contains a personal “Start the course” link that opens all modules, the downloads, the final exam and your certificate, together with your TEKHAT discount code.
Reviews
There are no reviews yet.