
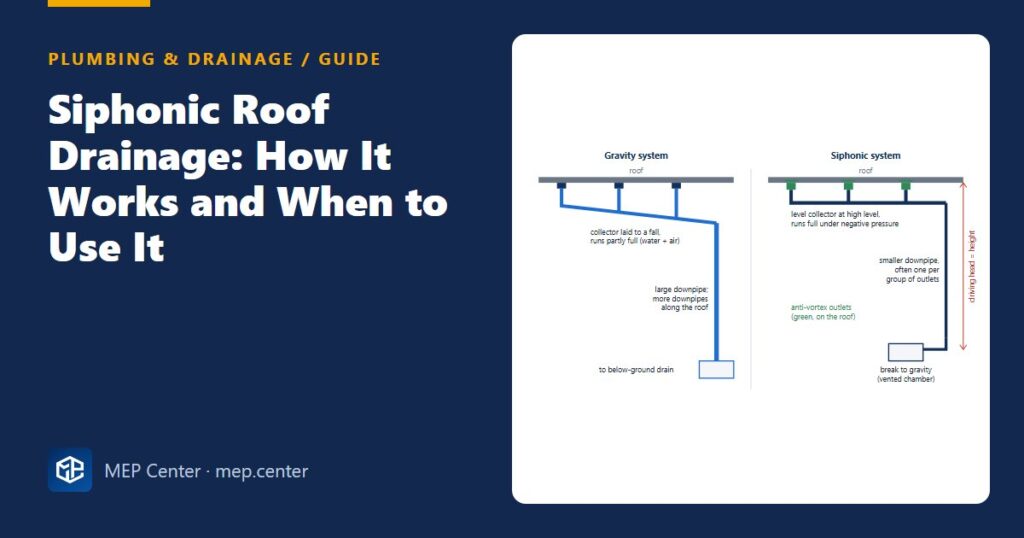
On a large warehouse or mall roof, ordinary gravity drainage means dozens of outlets, dozens of downpipes running down through the floor below, and sloping collectors that take up the whole ceiling void. Siphonic drainage removes most of that, but it is a hydraulic system that has to be designed as one. It is not just a gravity system with smaller pipes.
How it works
In a gravity system the outlet takes in a mix of water and air, so the pipes run partly full and the collectors need a fall. A siphonic outlet has a baffle that stops a vortex forming. Once the water depth over the outlet is enough, only water enters, and the pipe fills completely. A full pipe falling from roof level to ground level acts like a siphon: the available head is the full vertical height of the system. The pressures in the horizontal collector and the top of the downpipe are below atmospheric.
The system only reaches this “primed” state in heavier rain. In light rain it works as a partly full gravity system, so it must still drain properly and clean itself at low flows.
Gravity or siphonic?
| Topic | Gravity system | Siphonic system |
|---|---|---|
| Pipe state at design flow | Partly full, water and air | Full bore, water only |
| Horizontal collectors | Laid to a fall | Level, at high level just under the roof |
| Downpipes | Many, often one per outlet or small group | Few, smaller in diameter |
| Below-ground drainage | Many connections across the footprint | A few connection points, often at the perimeter |
| Design method | Capacity tables (see roof rainwater sizing) | Full hydraulic calculation, usually in supplier software |
| Pipe material | Normal drainage pipe | Pipe and joints rated for negative pressure (welded HDPE, stainless steel or approved cast iron) |
| Best suited to | Small and medium roofs, pitched roofs with gutters | Large flat roofs: warehouses, factories, malls, stadiums, airports |
What the design must check
- Design flow per catchment. Use the same Q = r × A × C as for gravity systems; see roof rainwater drainage sizing. Why: siphonic changes the pipes, not the rain.
- Balance between outlets. Every outlet on one system must see nearly the same resistance to the discharge point, so that all of them prime and none draws air. Why: an unbalanced system never becomes fully siphonic and carries much less than its design flow.
- Negative pressure limits. The lowest pressure must stay within what the pipe material can take and well above the point where water would boil (cavitation). Why: too much suction collapses pipes or makes the system noisy and unstable.
- Velocity and priming. The velocity must be high enough to carry air out and clean the pipes, and the system must prime at a realistic rainfall. Why: a system that only primes in the design storm works as an undersized gravity system most of the time.
- The transition back to gravity. At the bottom the flow has to slow down into a vented chamber or an enlarged pipe before it joins the below-ground drain. Why: a full-bore flow arriving at high speed surcharges the drain and blows out manhole covers.
- Fixings. The level collectors carry full pipes of water and have to resist the dynamic forces from priming. Use the supplier’s rail and bracket system. Why: standard drainage hangers are not designed for this.
- Emergency overflows. These are needed on every catchment, and they matter even more than on gravity roofs. Why: a full-bore system has no spare capacity; once rainfall exceeds the design, extra water can only leave by the overflows.
Practical cautions
- The design and the installation belong together. The calculation is only valid for the exact pipe sizes, lengths and fittings in it, so any site change must be recalculated. Make the supplier’s calculation and as-built check part of the contract.
- Keep the outlets clean. Leaves or gravel in front of the baffle stop priming. Plan roof access and a maintenance regime.
- Do not mix systems. Never connect a gravity outlet or another pipe into a siphonic line.
- Coordinate early. The high-level collectors run right under the roof deck and clash with sprinkler mains, lighting and ducts. Agree on a zone for them in the services coordination.
Typical values — verify with the edition adopted locally.
For foul drainage in the same building, see drainage pipe sizing with EN 12056 and IPC, and for falls on any gravity pipes that remain, drainage falls, access points and cleanouts.
Ready-made drawings and tools for your next project
CAD block libraries, detail drawings and AutoCAD tools made by practising MEP engineers.
FAQ
What is a siphonic roof drainage system?
It is a roof drainage system whose outlets keep air out so that the pipes run completely full. The height of the building then drives the water under negative pressure, so level collectors and a few small downpipes can drain a large roof.
When should I use siphonic drainage instead of gravity?
On large flat roofs where downpipe positions are limited or the ceiling void cannot take sloping collectors, such as warehouses, factories, malls and stadiums. On small roofs a gravity system is simpler and cheaper.
Does a siphonic system still need emergency overflows?
Yes. Because the pipes already run full at design flow, there is no spare capacity for heavier storms or blocked outlets. Every catchment needs overflows set below any upstand or door threshold.