
A cooling load is not a heat loss in reverse. The big gains – sun through glass, people, lights, computers – change hour by hour, part of each gain is stored in the floor and walls before it reaches the air, and some of the load is moisture that never shows on a thermometer. This guide explains the cooling load calculation in plain terms and walks you through one west-facing office and one office floor, so you can check any software output in minutes.
- Keep three numbers apart: heat gain (what enters), cooling load (what the room air needs removed) and coil load (room + outdoor air + fan + duct gains).
- Solar gain = glass area × irradiance × g-value × shading factor. External shading cuts it by 60–85 %, internal blinds by only 20–45 %.
- Peak load is lower and later than peak gain, because radiant heat is stored first; latent loads are immediate.
- Calculate each zone at its own peak hour; size terminals on zone peaks and the AHU and chiller on the coincident block peak.
- Use the design dew point data for outdoor-air latent load – in humid climates it often exceeds the sensible part.
- One stated margin of 5–10 % at the end, not hidden margins at every step.
Heat gain, cooling load and coil load
| Term | What it means | Example, west office at 16:00 |
|---|---|---|
| Heat gain | Heat entering or generated in the space at that instant | Sun on the floor through the window: 2.0 kW |
| Cooling load | Heat that must be removed from the room air now | Part is still in the slab: 1.7 kW now, the rest later |
| Coil load | What the AHU, fan coil or split coil must remove | Room load + outdoor air + fan heat + duct gains |
The radiant part of a gain warms surfaces first and reaches the air later; the convective part becomes load at once. Heavy buildings flatten and delay the peak more than light ones.
Sensible and latent heat – the working formulas
Qs = 1.2 × q × ΔT Ql = 3010 × q × Δw
Q in W, q in L/s, ΔT in K, Δw = humidity ratio difference in kg/kg. Latent heat is moisture condensed on a cold coil – it costs the chiller just as much. At 1000 m altitude the constants are about 12 % lower.
Design conditions for cooling
A common indoor design point is 24 °C / 50 % RH (w ≈ 0.0093 kg/kg, dew point ≈ 12.9 °C). Outdoor data are annual percentiles: 0.4 % is exceeded about 35 hours a year, 1 % about 88, 2 % about 175. Offices commonly use 1 % or 0.4 %. Pick the right data set:
| Data set | Use it for |
|---|---|
| Design dry bulb + mean coincident wet bulb | Sensible loads: glass, fabric, room loads |
| Design wet bulb + mean coincident dry bulb | Cooling towers and evaporative equipment |
| Design dew point / humidity ratio + mean coincident dry bulb | Dehumidification and outdoor-air latent load |
The g-values, irradiance, people and equipment figures in this guide are typical – verify with the edition adopted locally and the reference handbook in force.
The sun on glass – usually the biggest item
Qsolar = Aglass × I × g × Fshading
A = glass area (m²), I = total irradiance on the window plane at that hour (W/m²), g = total solar energy transmittance (called SHGC in ASHRAE/NFRC terms), F = shading factor.
| Glazing | Typical g / SHGC |
|---|---|
| Single clear | ≈ 0.80 |
| Double clear | 0.70–0.75 |
| Double low-e (heating-oriented) | 0.55–0.65 |
| Double solar-control low-e | 0.25–0.45 |
| Triple solar-control | 0.20–0.35 |
At mid latitudes in summer, east glass peaks around 08:00–09:00 and west glass around 15:00–17:00 – when the outdoor air is hottest, which makes west the worst façade. Peak irradiance is about 600–800 W/m² on east or west glass and 850–950 W/m² on rooflights. South glass often peaks in late summer or autumn, when the sun is lower.
External shading beats internal. External blinds and louvres stop radiation before the glass (60–85 % reduction); internal blinds stop it behind the glass and release much of it into the room (20–45 %). Overhangs suit south glass, not east or west.
Conduction through glass, walls and roofs
Glass conduction, Q = U × A × (tout − tin), is instantaneous and small: a 10 m² window at U 1.6 and ΔT 10 K conducts 160 W while it may admit 2000 W of sun.
Walls and roofs respond to the sol-air temperature (a dark roof at noon can reach 60–70 °C) with a time lag: 6–9 hours for 200 mm insulated masonry, so a west wall’s peak reaches an office after everyone has gone home. Light sandwich panels lag only 0.5–2 hours.
Storage and the RTS method in one paragraph
ASHRAE’s Radiant Time Series (RTS) method calculates 24 hourly gains, sends the convective part straight to the load and spreads the radiant part over the following hours according to the zone’s construction. For hand checks: solar on a heavy floor is the most delayed load; computer fans, air leakage and all latent loads are immediate.
People, lighting and equipment
| Activity (about 24 °C) | Sensible W/person | Latent W/person |
|---|---|---|
| Office, very light work | 70 | 45 |
| Office, moderately active | 75 | 55 |
| Retail, standing / walking slowly | 75 | 70 |
| Restaurant diners | 80 | 80 |
| Gym, heavy exercise | 210 | 315 |
- Occupancy: offices 8–12 m²/person, meeting rooms 2–3 – but 12 chairs means 12 people.
- Lighting: LED offices 5–10 W/m²; with return-air plenums 20–40 % of recessed luminaire heat is coil load, not room load.
- Equipment: diversified, not nameplate – 5–8, 10–15 or 20–40 W/m² (light, medium, heavy).
Ventilation and infiltration – where the load lands
Outdoor air must be cooled and dried. Infiltration is a room load (usually zero in a pressurised building); ventilation air through a central AHU is a coil load at the AHU. Never count it in both places.
Worked example – one west-facing office
Inputs
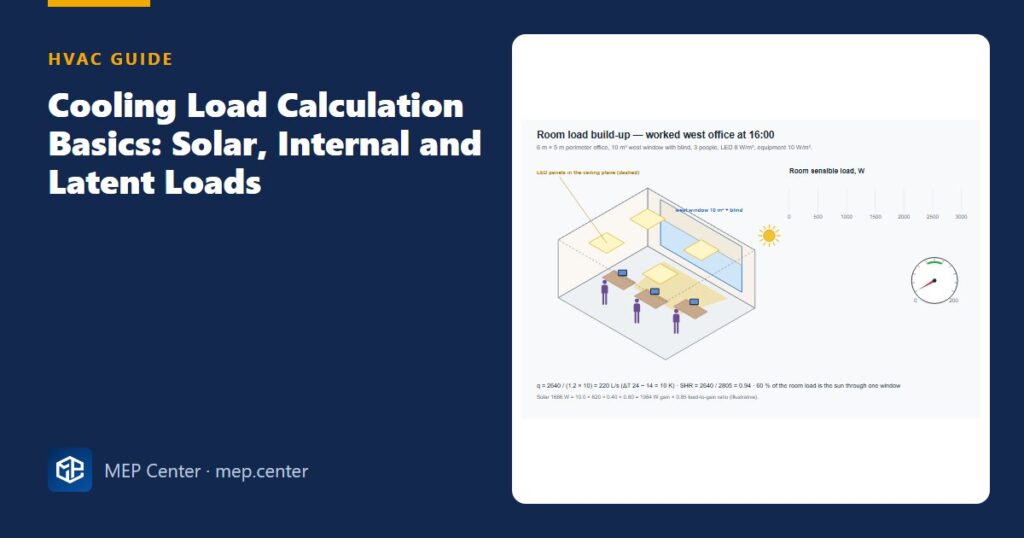
- Perimeter office 6.0 × 5.0 m = 30 m², height 2.8 m (84 m³); one exposed façade facing west; July, peak hour 16:00
- Indoor 24 °C, w = 0.0093 kg/kg; outdoor at 16:00: 34 °C, design humidity ratio w = 0.0148 kg/kg
- Window 10.0 m², U 1.6 W/m²K, g 0.40, light internal roller blind F = 0.80; irradiance on west glass 620 W/m²
- Opaque wall 6.8 m², U 0.35 W/m²K, medium weight
- 3 people (75 W S / 55 W L), LED 8 W/m², equipment 10 W/m²; 40 L/s outdoor air via the central AHU; no infiltration
Room loads
- Solar gain: 10.0 × 620 × 0.40 × 0.80 = 1984 W; with a load-to-gain ratio of about 0.85 (illustrative, of the order RTS gives for this zone): 0.85 × 1984 = 1686 W
- Glass conduction: 1.6 × 10.0 × (34 − 24) = 160 W
- Wall conduction (equivalent ΔT ≈ 12 K because of the time lag): 0.35 × 6.8 × 12 = 29 W
- People: 3 × 75 = 225 W sensible; 3 × 55 = 165 W latent
- Lighting: 30 × 8 = 240 W; equipment: 30 × 10 = 300 W (load-to-gain taken as 1.0 after eight hours of occupancy – slightly conservative)
Room sensible = 1686 + 160 + 29 + 225 + 240 + 300 = 2640 W; latent 165 W; total 2805 W = 93.5 W/m²; SHR = 2640 / 2805 = 0.94.
Supply airflow
At 14 °C supply (ΔT 10 K): q = 2640 / (1.2 × 10) = 220 L/s (792 m³/h, 466 cfm) – 792 / 84 = 9.4 air changes per hour.
Coil load
Outdoor air: sensible 1.2 × 40 × (34 − 24) = 480 W; latent 3010 × 40 × (0.0148 − 0.0093) = 3010 × 40 × 0.0055 = 662 W.
Coil: sensible 2640 + 480 = 3120 W; latent 165 + 662 = 827 W; total ≈ 3.95 kW = 132 W/m² ≈ 1.12 TR (before fan heat and duct gains).
Sanity check
A solar-controlled west office at 90–100 W/m² room load and 120–140 W/m² coil load is in the expected range; 40 or 250 W/m² would point to an error in irradiance, g-value or units. Note that the outdoor air latent load (662 W) is four times the people’s.
Zones, coincident peak and diversity
Each zone peaks at its own hour; the building peaks once. Terminals handle their zone’s peak; the AHU and chiller see the simultaneous sum, which is always smaller. The same logic applies to VRF outdoor units – see our VRF outdoor unit selection guide.
Example: an 800 m² office floor, room sensible loads (kW) for July:
| Zone (area) | 09:00 | 12:00 | 16:00 | Zone peak |
|---|---|---|---|---|
| North (175 m²) | 9.5 | 11.0 | 11.5 | 11.5 |
| South (175 m²) | 11.0 | 16.5 | 13.0 | 16.5 |
| East (75 m²) | 9.0 | 6.0 | 5.5 | 9.0 |
| West (75 m²) | 4.5 | 6.0 | 10.5 | 10.5 |
| Core (300 m²) | 21.0 | 22.0 | 22.0 | 22.0 |
| Floor total (kW) | 55.0 | 61.5 | 62.5 | Σ peaks 69.5 |
The block peak is 62.5 kW at 16:00 – 90 % of the 69.5 kW sum of peaks. The block coil load adds 80 people × 55 W = 4.4 kW room latent and 800 L/s of outdoor air (1.2 × 800 × 10 = 9.6 kW sensible, 3010 × 800 × 0.0055 = 13.2 kW latent): 62.5 + 4.4 + 9.6 + 13.2 = 89.7 kW ≈ 112 W/m² (about 25.5 TR). A full calculation also runs the south zone for September.
Sanity values and margins
| Building type | Total coil load, W/m² (check only) |
|---|---|
| Office, well shaded | 70–110 |
| Office, highly glazed, poor shading | 110–160 |
| Retail (mall shops) | 120–200 |
| Restaurant dining | 200–300 |
| Hotel bedroom wing | 50–90 |
112 W/m² is about 31 m² per TR (≈ 340 ft²/ton). Margins: use realistic inputs, apply one stated 5–10 % margin on the block load, and handle future growth with space and connections, not an oversized chiller that cycles and dehumidifies badly. When you move on to the AHU, plot the room SHR and coil process using our psychrometric chart guide, then size the air distribution with the duct sizing guide.
Common mistakes
- One peak hour for the whole building – the west façade at 09:00 sizes nothing.
- Using the dry-bulb data set for outdoor-air latent load instead of the dew point data set.
- Nameplate equipment ratings instead of diversified loads.
- Applying a blind factor on top of a g-value that already includes the blind.
- Counting ventilation load in the room and again at the AHU.
- Sizing the chiller on the sum of zone peaks.
- Forgetting latent load in meeting rooms; hidden margins at every step.
Quick checklist
- Climatic data source, percentile and dew point data set recorded.
- Zones by orientation, use and schedule, each with its own peak hour.
- Glazing U, g-value, shading type and factor.
- People, lighting and equipment densities and schedules.
- Ventilation and infiltration rates – and where each load lands.
- Room loads → coil loads → block load at the coincident hour.
- One stated margin; W/m² check for every zone and the building.
HVAC Systems Design — Heating, Cooling & Ventilation
28 modules from heat loss to plant room: boilers, heat pumps, cooling loads, psychrometrics, AHUs and ductwork. The VRF course is included.
Modules 1–3 are free, no account needed · full course €15,00 one-time
FAQ
What is the difference between heat gain and cooling load?
Heat gain is the heat entering the space at an instant. Cooling load is the heat that must be removed from the room air at that instant; it is usually lower and later because radiant heat is first stored in floors, walls and furniture.
What is a typical cooling load per m² for an office?
As a check, a well-shaded office needs a total coil load of roughly 70–110 W/m², a highly glazed one with poor shading 110–160 W/m². The worked west office in this guide reaches 93.5 W/m² room load and 132 W/m² coil load.
Should the chiller be sized on the sum of all zone peaks?
No. Size terminal units on their zone peaks, but the AHU and chiller on the coincident block peak. In the worked floor the block peak is 62.5 kW against a 69.5 kW sum of peaks.
How do I calculate the latent load of outdoor air?
Use Q = 3010 × q × Δw, with q in L/s and Δw the humidity ratio difference in kg/kg, taken from the design dew point data. For 40 L/s from 0.0148 to 0.0093 kg/kg that is 662 W.
How much safety margin should I add to a cooling load?
Use realistic inputs and one explicit margin, typically 5–10 % on the block load, stated in the report. Handle future growth with space and connections rather than oversized plant.