
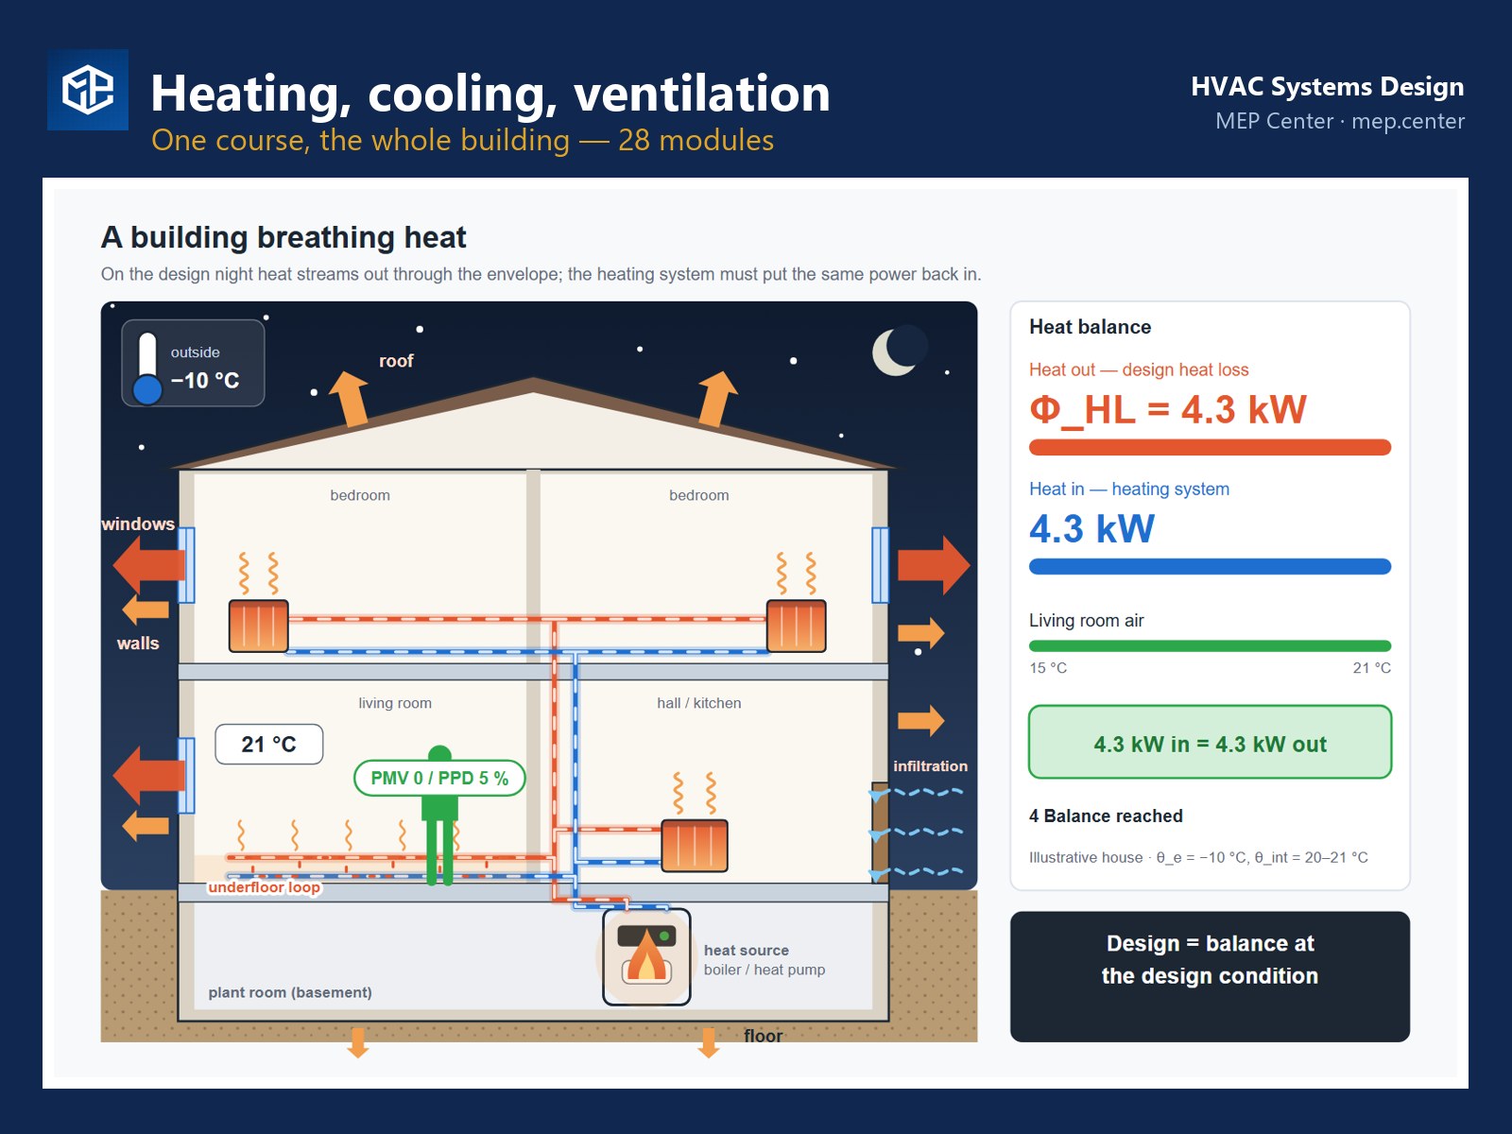
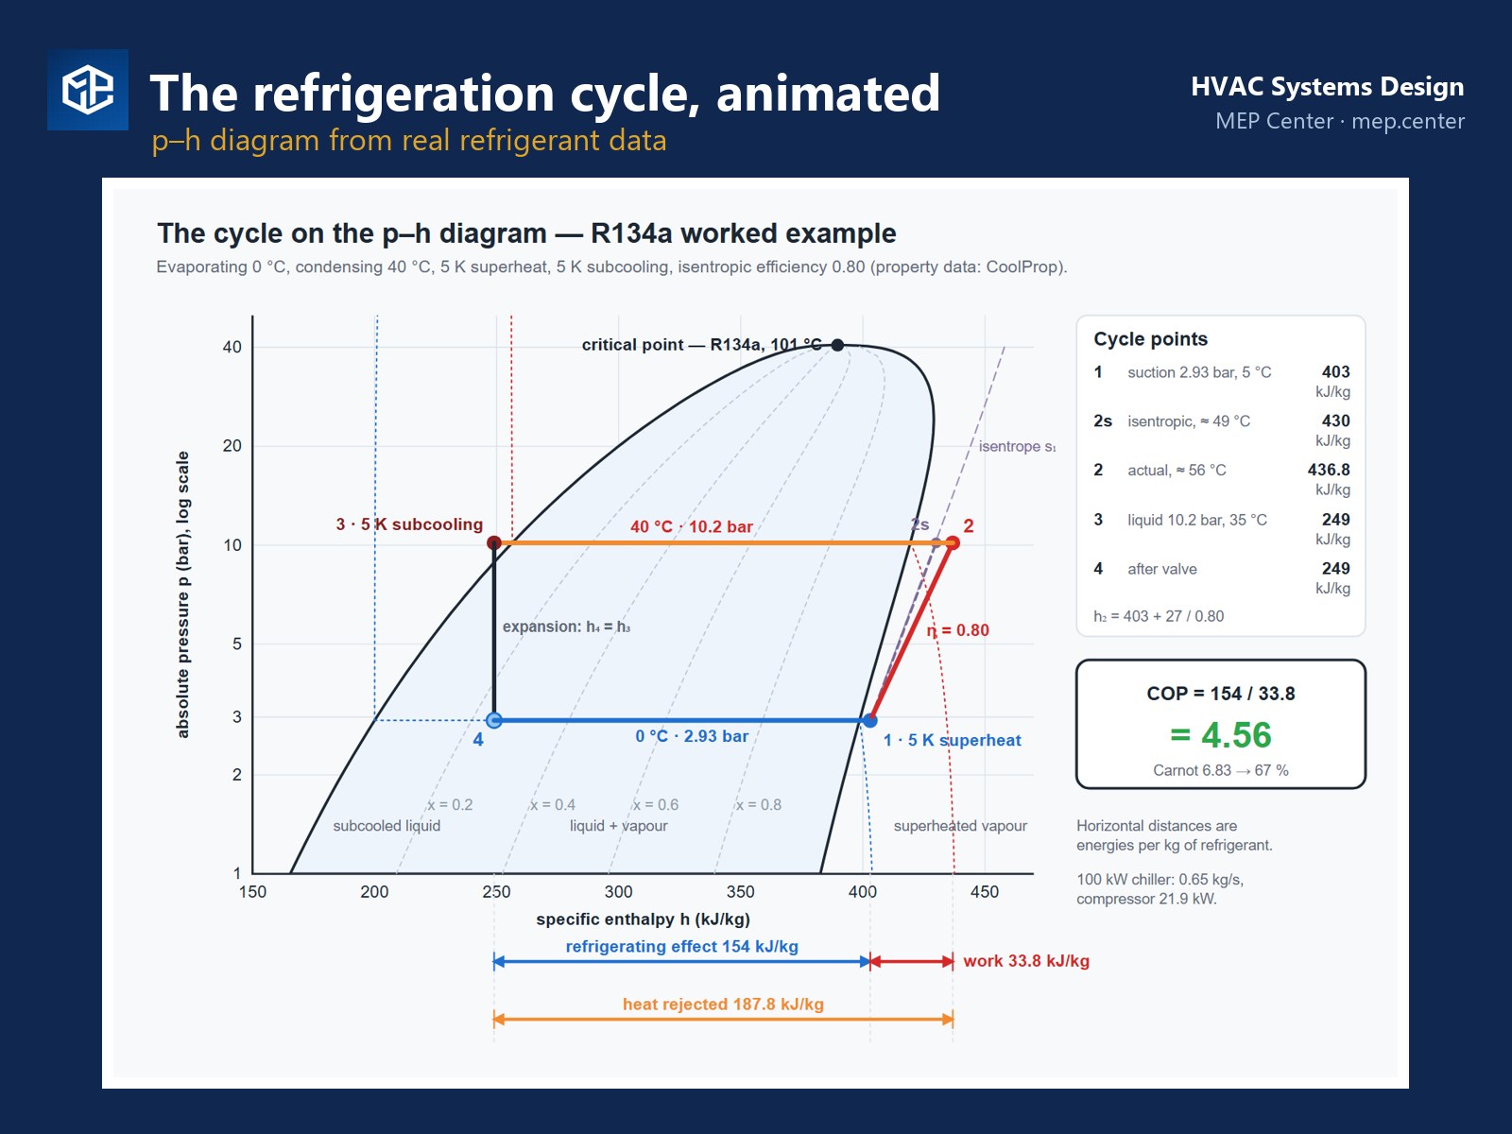
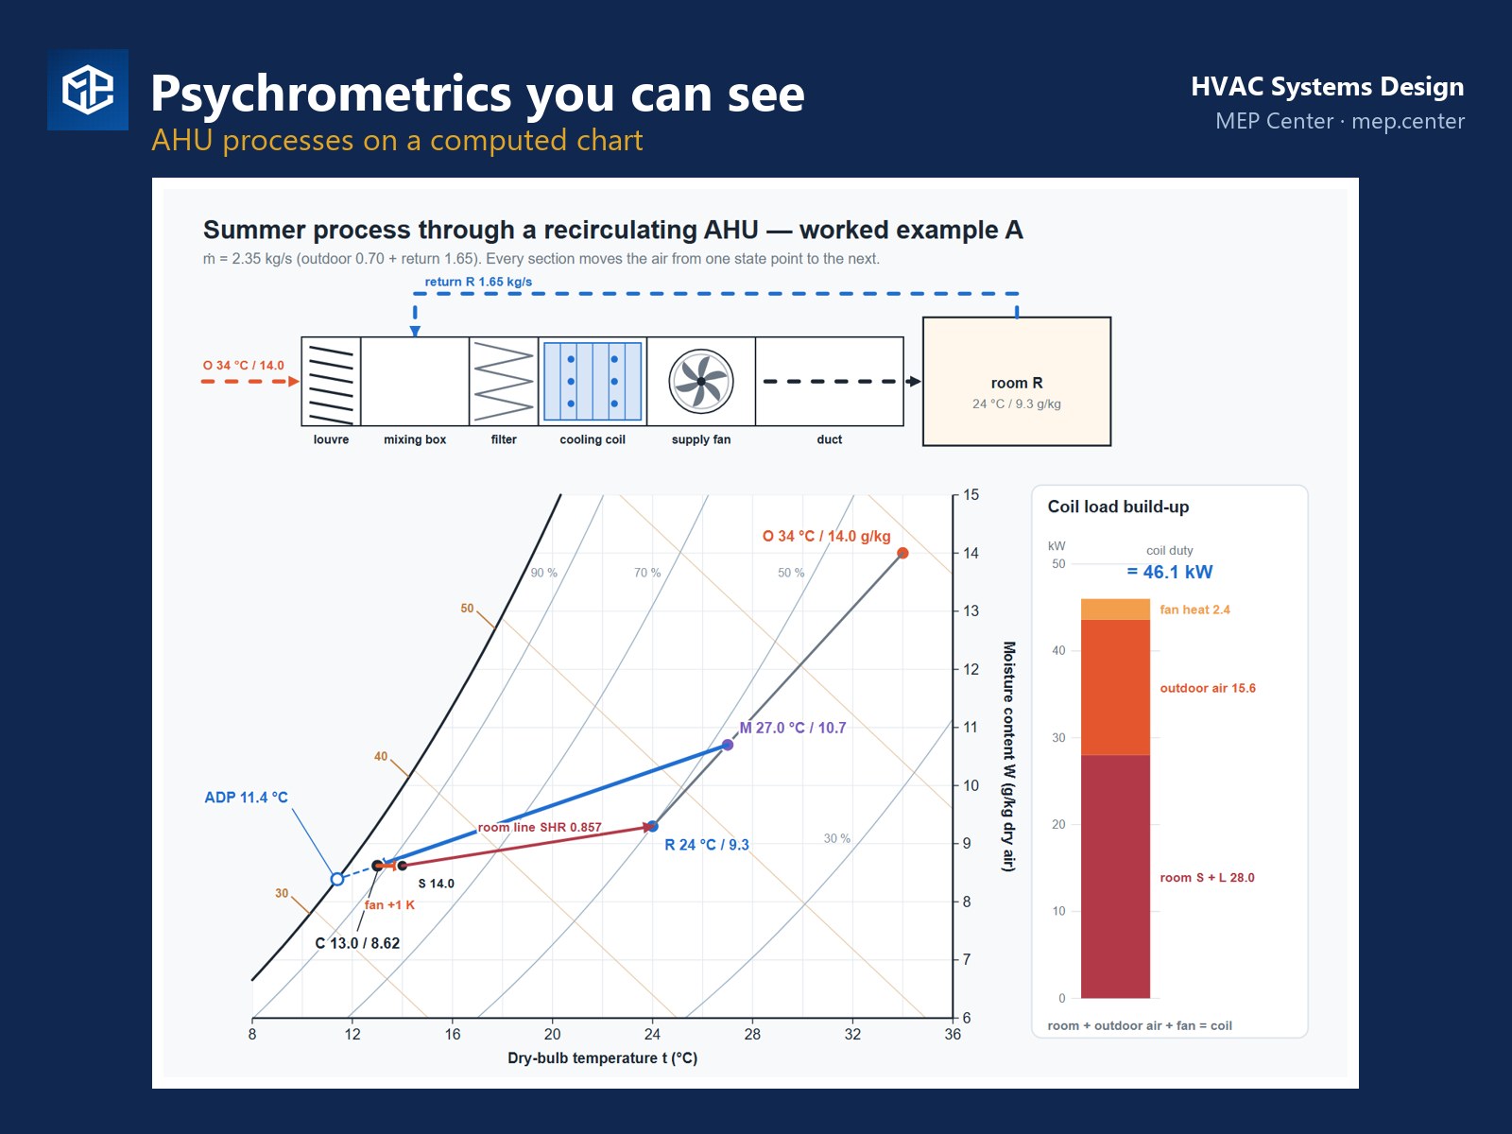
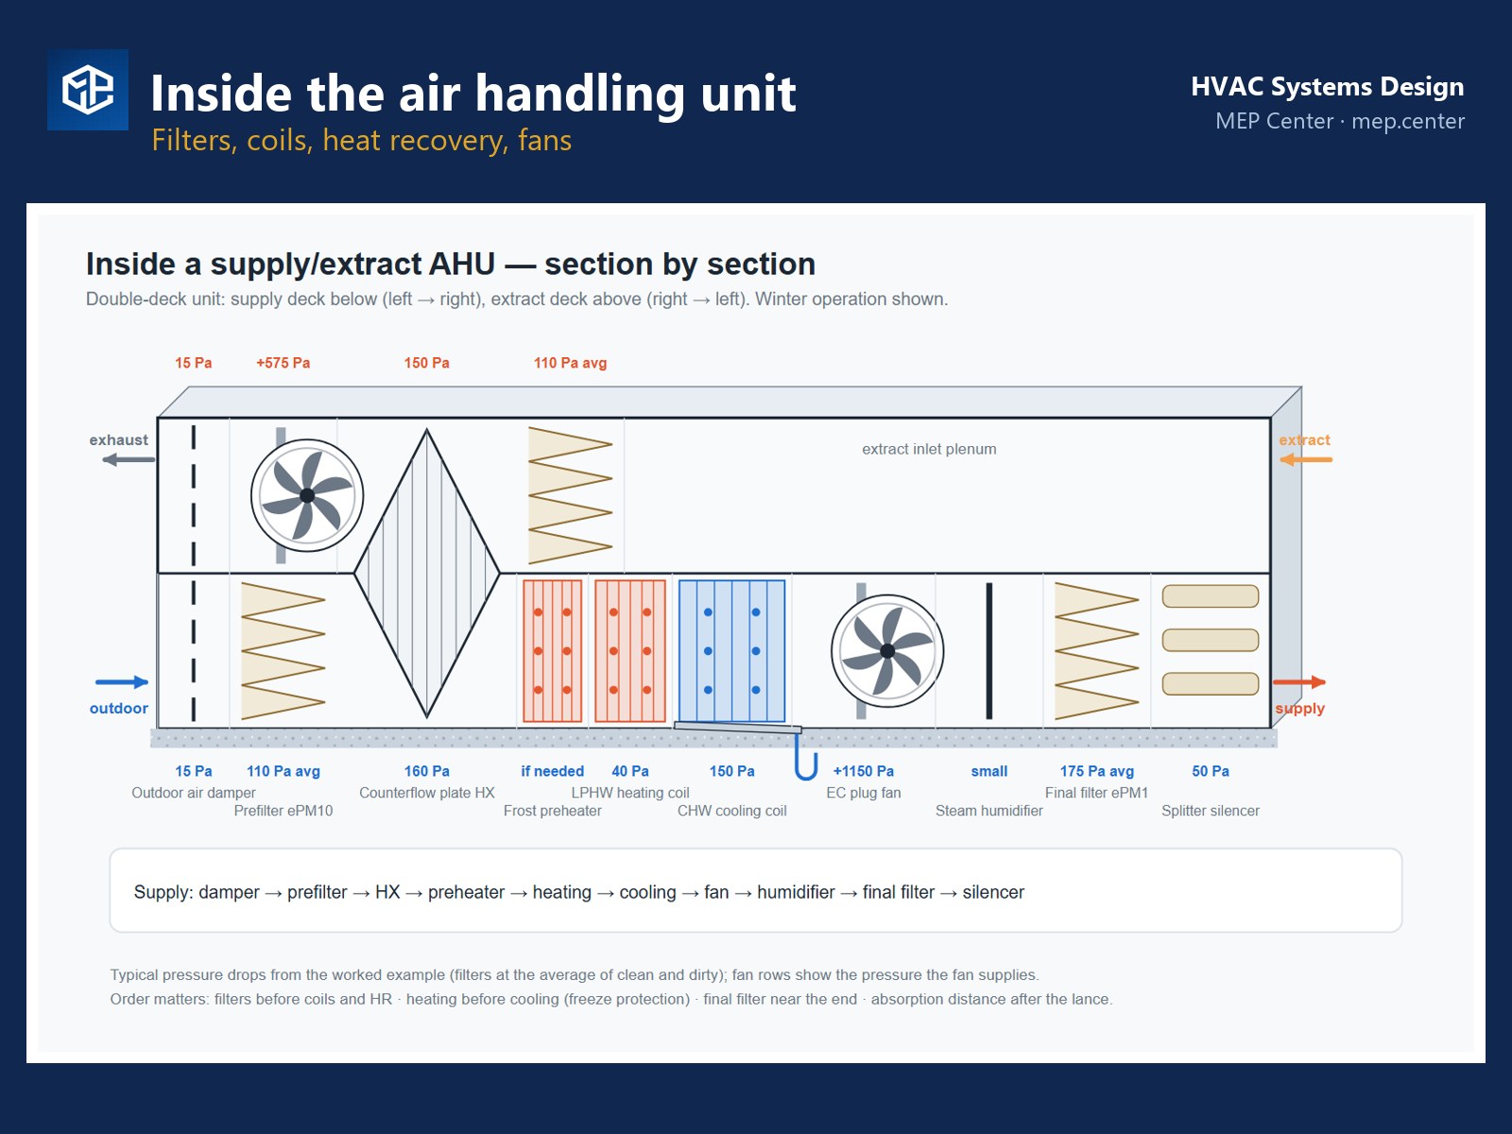
Heat in, heat out, fresh air through — and every number checked. A building’s HVAC system is a chain: the heat loss of a room, the radiator under its window, the pipe and the pump, the heat pump on the roof, the chiller in the basement, the air handling unit and the duct that reaches the diffuser. If one link is guessed, the whole chain fails. This course teaches you to design the whole chain the way an experienced engineer does — from the physics to the plant room, from the calculation sheet to the drawing.
Modules 1–3 are free — no account needed. Start the free modules →
The course at a glance
- 28 modules in three parts — Heating, Cooling, Ventilation & air distribution — plus 2 worked projects
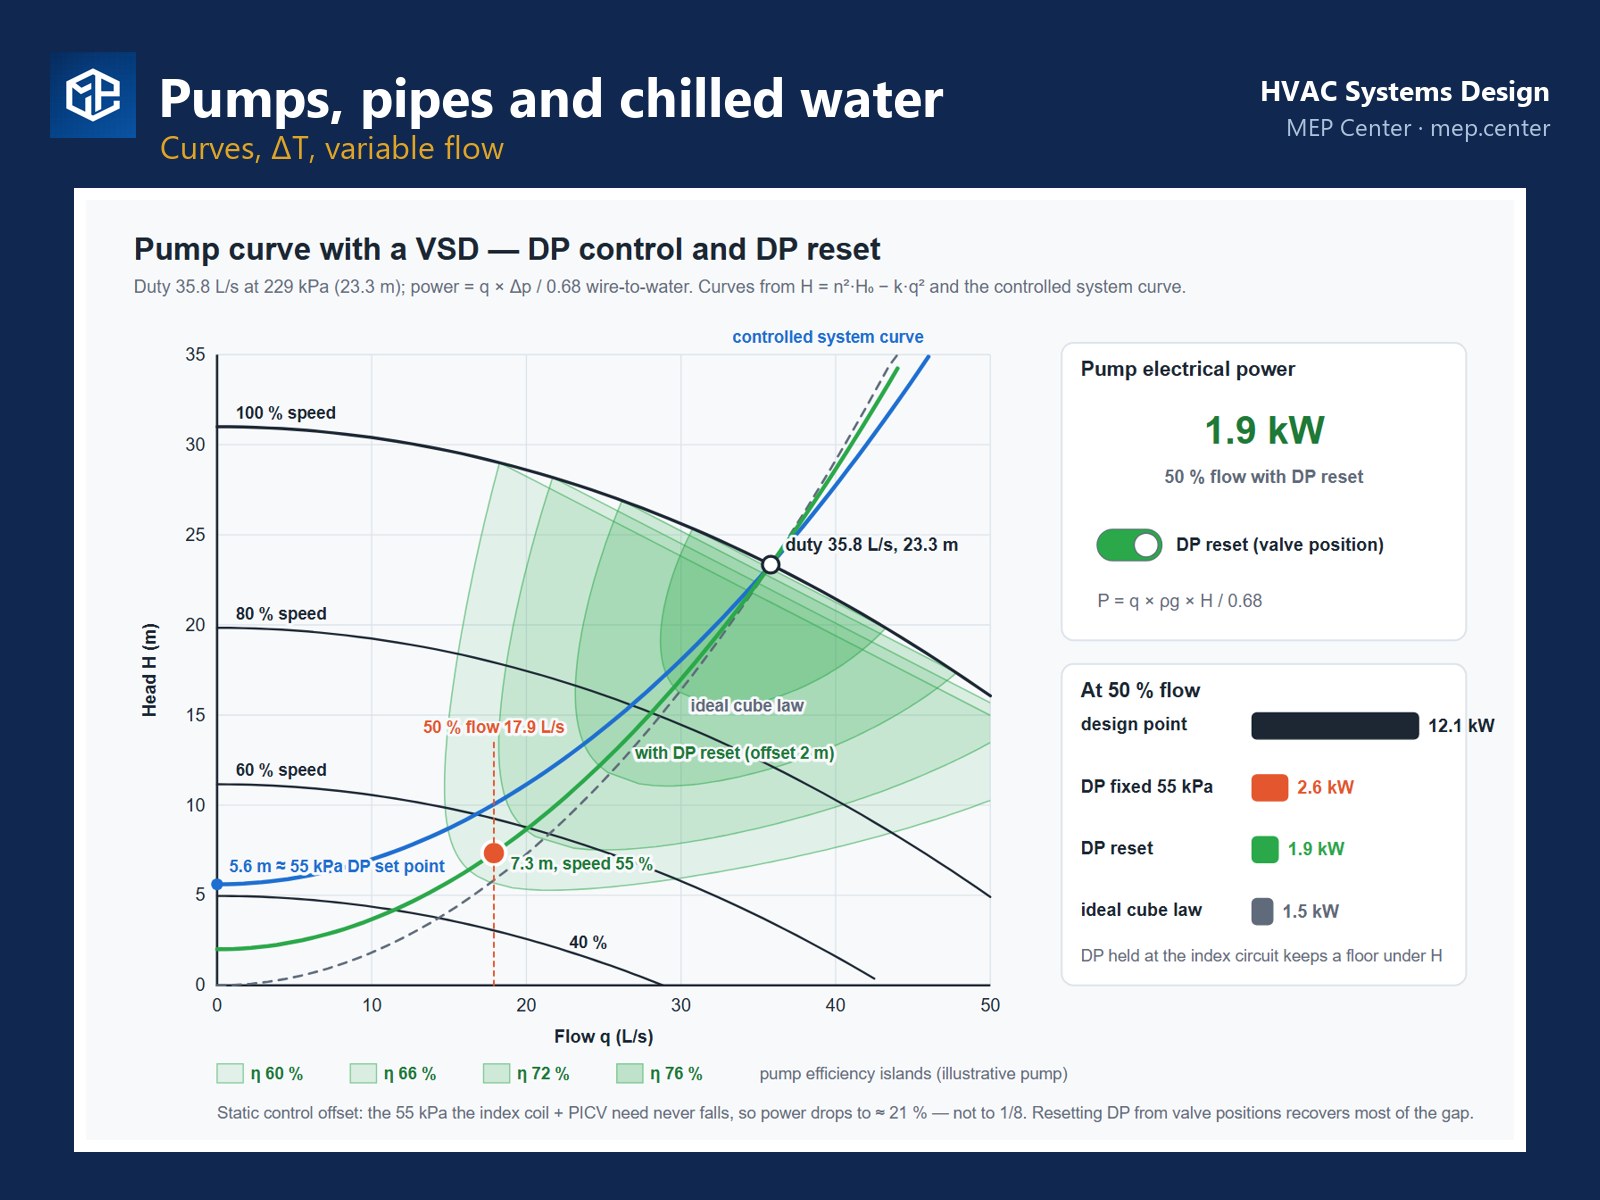
- 208 animated diagrams, full narration and check questions with worked answers
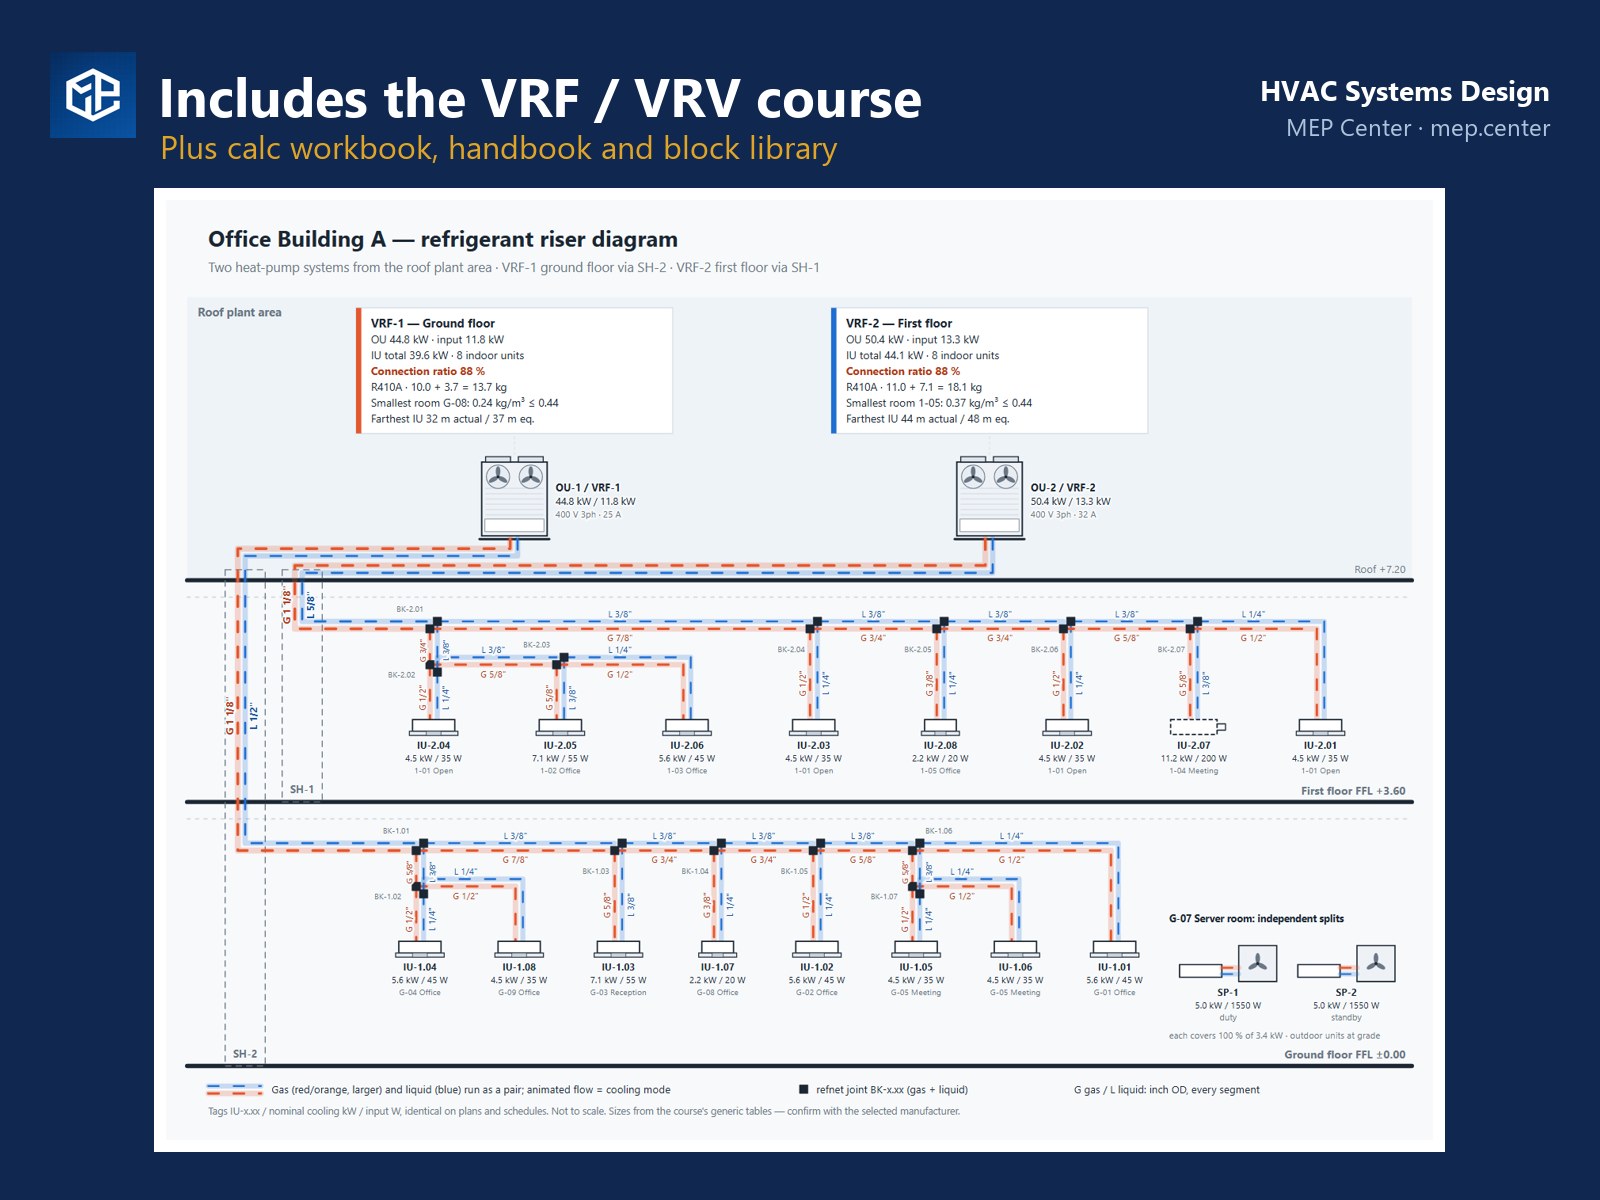
- The complete VRF / VRV System Design course is included at no extra cost
- Final exam: 35 questions drawn from a 336-question bank — every retake draws new questions — and a certificate with QR verification code
- Buy without an account: your personal course link arrives with the order e-mail
Who it is for
HVAC and MEP design engineers in their first years, mechanical engineers moving into building services, engineers who know one part of HVAC and want the whole picture, reviewers who check HVAC submittals, and contractors’ design teams.
What you will be able to do
- Set design conditions and calculate room-by-room heat losses and cooling loads — by hand, so you can check any software
- Choose and size heat sources: condensing boilers, cascades, district heating substations and heat pumps
- Select radiators, underfloor heating, fan coils, trench convectors, radiant panels and air curtains — including low-temperature design for heat pumps
- Size pipes, pumps, expansion vessels and control valves, and balance a hydronic system
- Design domestic hot water systems that meet peak demand and keep Legionella out
- Understand the refrigeration cycle, select DX, VRF and chiller systems, and design chilled water and condenser water systems
- Calculate ventilation rates, work on the psychrometric chart, specify AHUs with heat recovery, and size ducts, diffusers and fans
- Design car park, kitchen and special ventilation, and control noise and vibration
Syllabus
Part I — Heating: 1 Thermal comfort and design conditions · 2 Heat loss calculation (EN 12831 / ASHRAE) · 3 Boilers, cascades, flues and district heating · 4 Heat pumps · 5 Radiators and panel heaters · 6 Underfloor and radiant systems · 7 Fan coils, trench convectors, unit heaters and air curtains · 8 Hydronic distribution and balancing · 9 Domestic hot water · 10 Heating controls
Part II — Cooling: 11 Cooling load calculation · 12 Refrigeration cycle and refrigerants · 13 DX, packaged and rooftop systems · 14 VRF / VRV in context · 15 Chillers · 16 Chilled water systems · 17 Cooling towers and dry coolers · 18 Fan coils, chilled beams and VAV · 19 Heat recovery, thermal storage and district cooling · 20 Cooling plant controls and energy
Part III — Ventilation & air distribution: 21 Ventilation requirements (ASHRAE 62.1 / EN 16798) · 22 Psychrometrics and AHU processes · 23 Air handling units · 24 Ductwork design · 25 Air terminals and room air distribution · 26 Fans and systems · 27 Car park, kitchen and smoke ventilation · 28 Noise and vibration
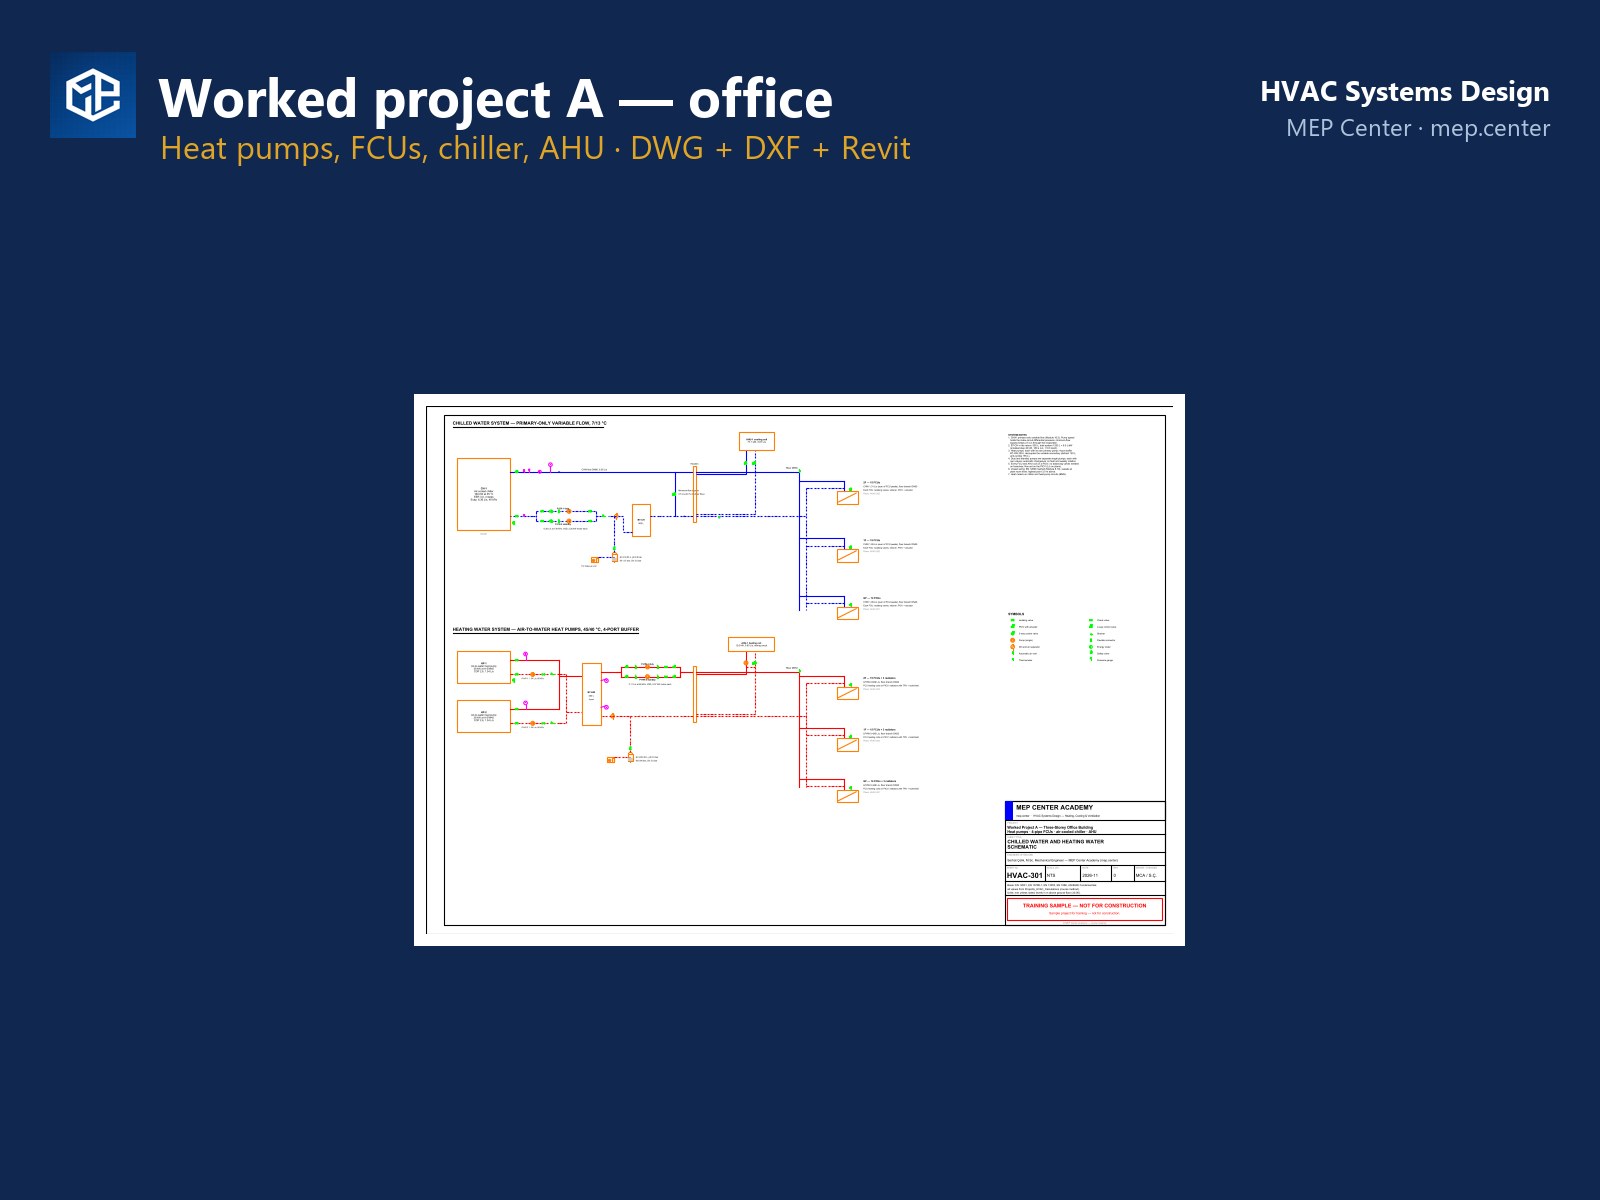
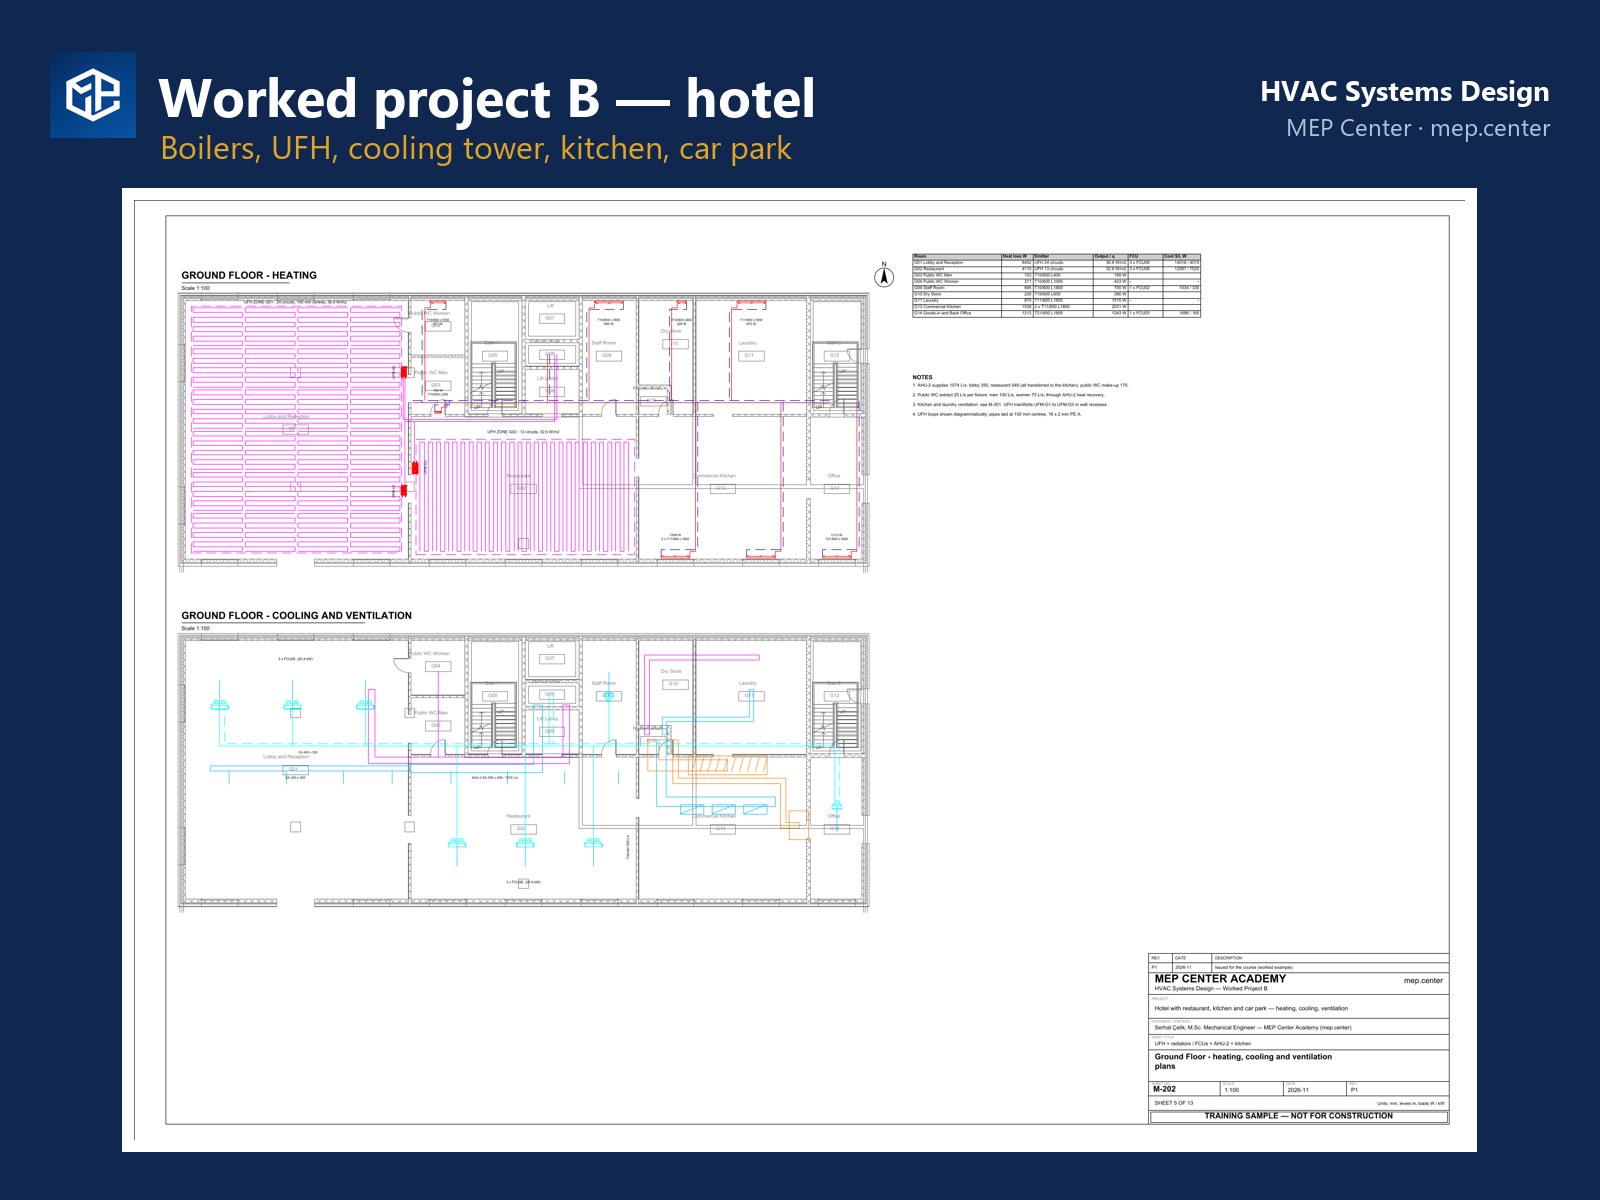
Worked projects: A — office building (heat pumps, 4-pipe fan coils, air-cooled chiller, AHU with heat recovery) · B — hotel / mixed-use (radiators and underfloor heating, condensing boilers, water-cooled chiller and cooling tower, kitchen and car park ventilation, DHW)
What you get with the full course
- All modules with narration, animated diagrams and check questions
- The complete VRF / VRV System Design course
- 2 worked projects with Revit models and full DWG + DXF drawing sets
- HVAC Calc Workbook (Excel): heat loss, emitters, pipes and pumps, expansion, cooling loads, chillers and towers, psychrometrics, ducts and fans
- HVAC Design Handbook (PDF) with all tables, formulas and checklists
- HVAC CAD block library (DWG + DXF)
- Final exam and a QR-verified certificate signed by Serhat Çelik, M.Sc. Mechanical Engineer
What this course is not
It is not a manufacturer training and is not tied to any brand; catalogue values in the examples are illustrative. It summarises ASHRAE, EN, ISO and CIBSE-type guidance in its own words and does not replace them — always design to the standards and editions in force for your project. See our refund policy.
Reviews
There are no reviews yet.