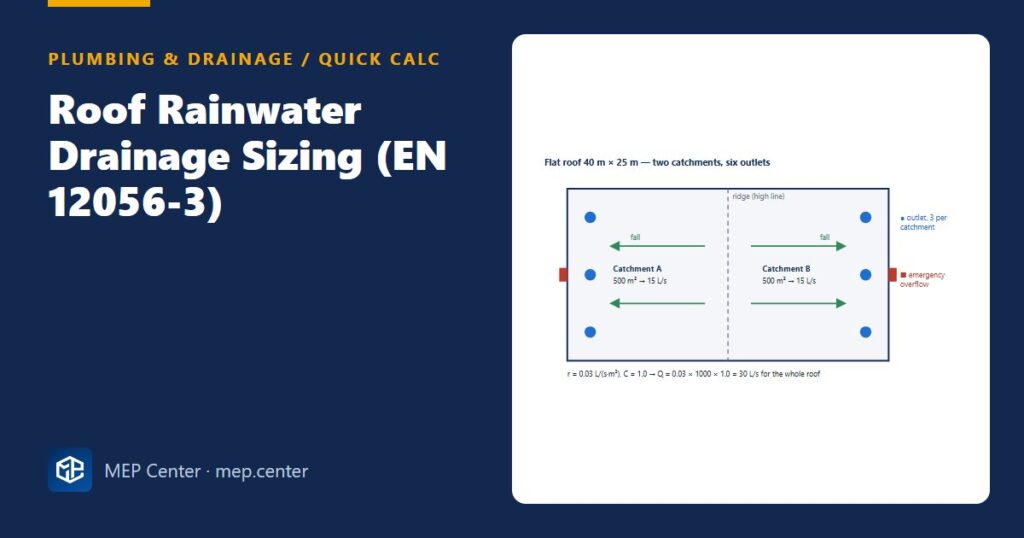
Roof Rainwater Drainage Sizing (EN 12056-3)
Size roof outlets, downpipes and overflows with the EN 12056-3 method Q = r × A × C, with a worked flat-roof example and a quick flow table.
Roof Rainwater Drainage Sizing (EN 12056-3) Read More »

Practical, step-by-step MEP design guides with worked examples: sprinkler hydraulics, fire pumps, clean agent, heat loss, duct and pipe sizing, psychrometrics, VRF, fire alarm and electrical design.
Size roof outlets, downpipes and overflows with the EN 12056-3 method Q = r × A × C, with a worked flat-roof example and a quick flow table.
Roof Rainwater Drainage Sizing (EN 12056-3) Read More »
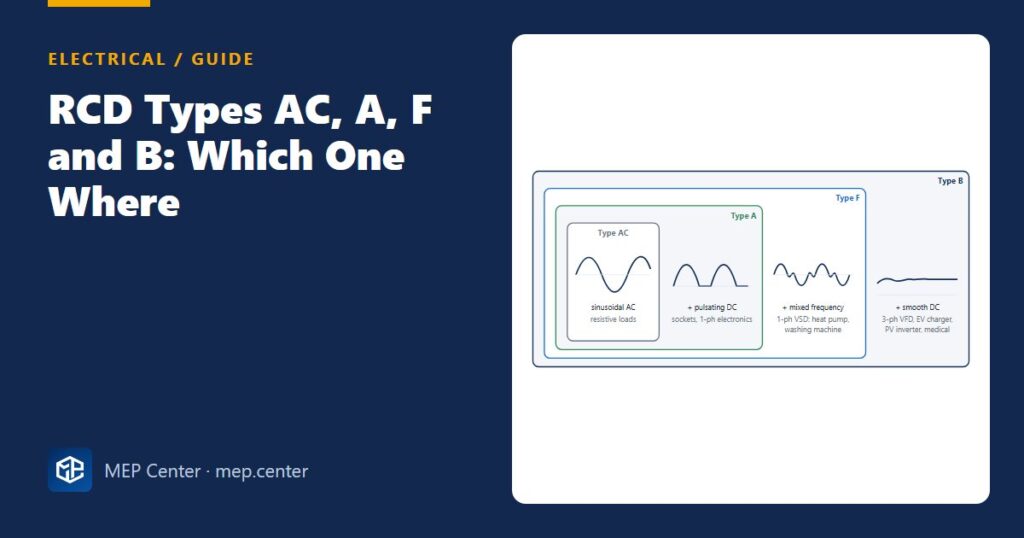
What the RCD type letters mean, a one-table guide to choosing AC, A, F or B, sensitivity and type S, and why a type B circuit must never sit behind a type A RCD.
RCD Types AC, A, F and B: Which One Where Read More »
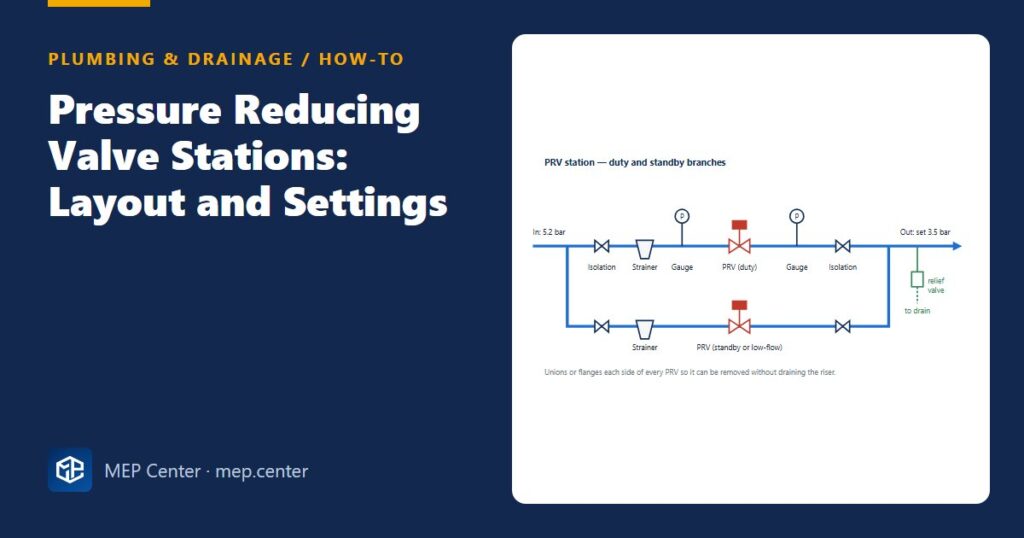
How to lay out and set a PRV station for a building’s water supply: pressure zones, set pressure, sizing, parallel branches and commissioning.
Pressure Reducing Valve Stations: Layout and Settings Read More »
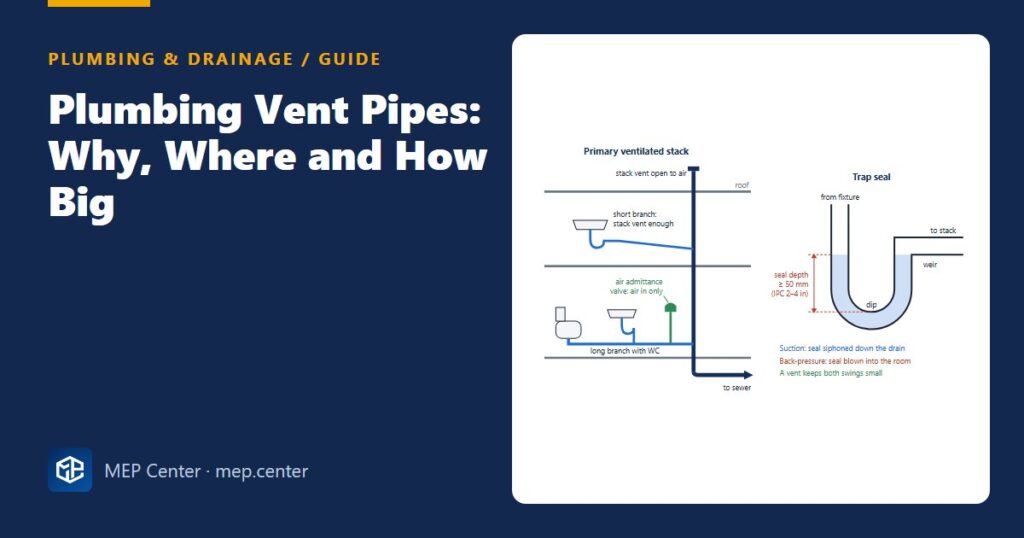
Why drainage needs vents, which vent type to use where, how big a vent must be under the IPC and EN 12056, and the limits of air admittance valves.
Plumbing Vent Pipes: Why, Where and How Big Read More »
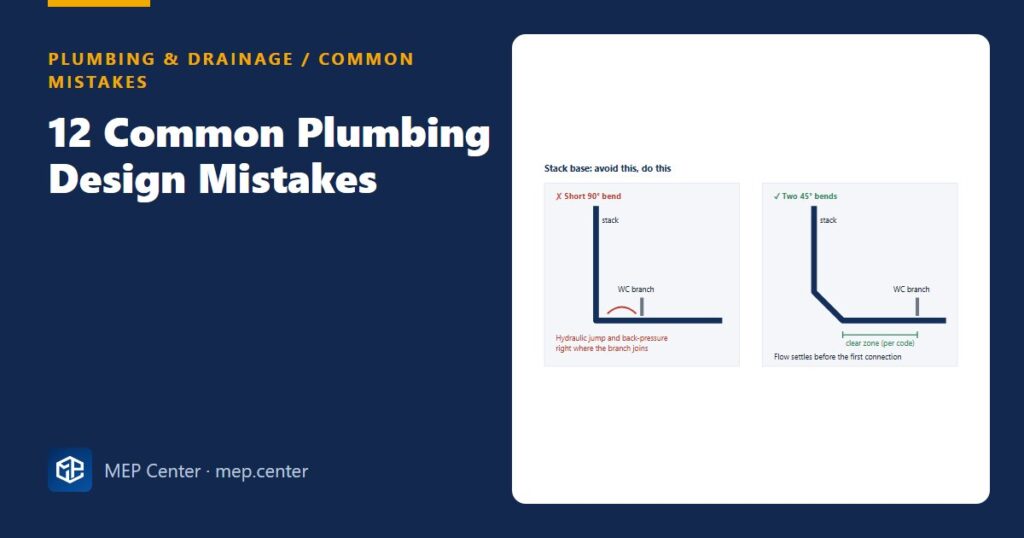
The twelve plumbing design mistakes we see most on drawings, from demand and pressure to stacks, vents, falls and access, and what to do instead.
12 Common Plumbing Design Mistakes Read More »
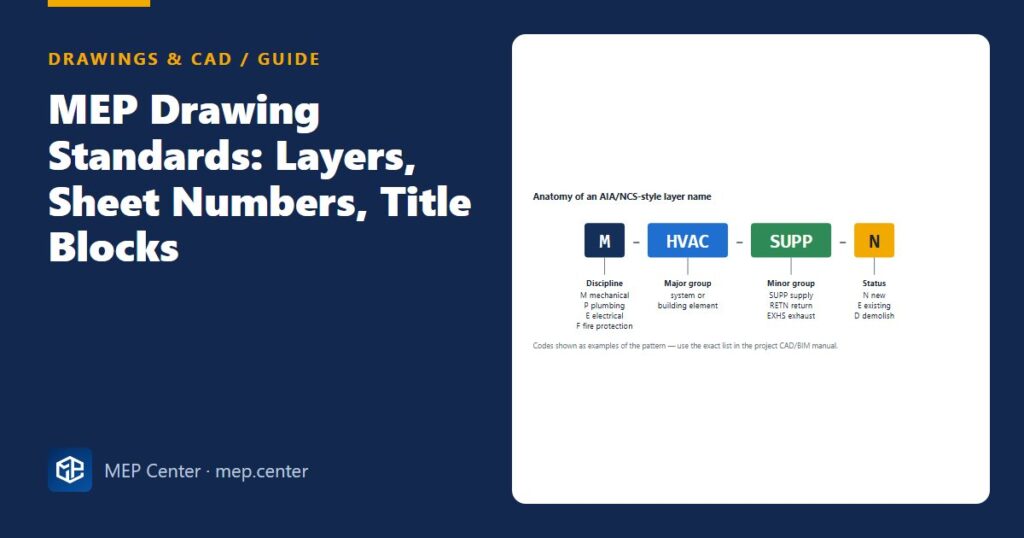
A practical guide to MEP CAD conventions: AIA/NCS and ISO 13567 layer names, discipline and sheet-type numbering, ISO 19650 file names and the minimum title block content.
MEP Drawing Standards: Layers, Sheet Numbers, Title Blocks Read More »
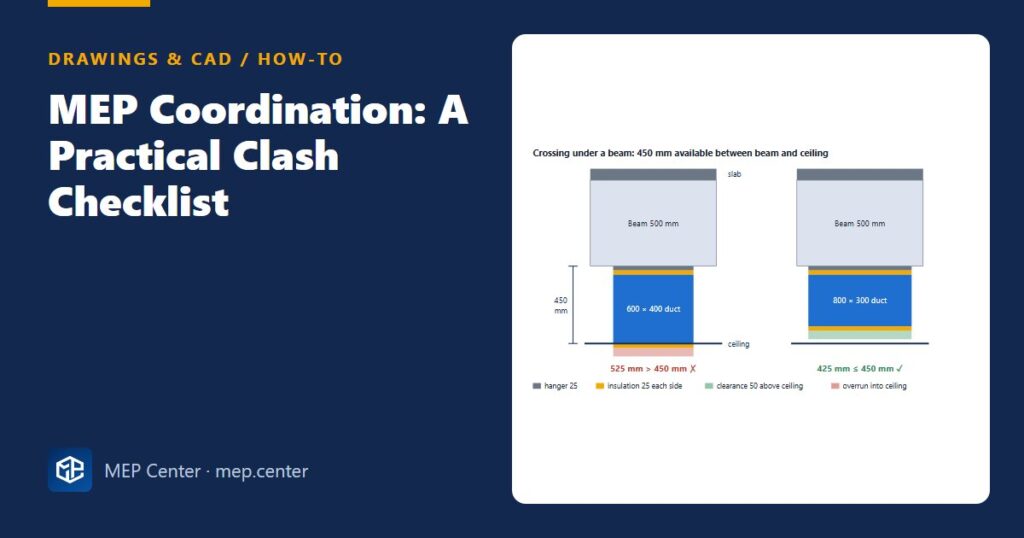
A practical MEP coordination method: freeze levels, budget the ceiling void, agree routing priority, model insulation and access zones, then run grouped clash tests with owners.
MEP Coordination: A Practical Clash Checklist Read More »
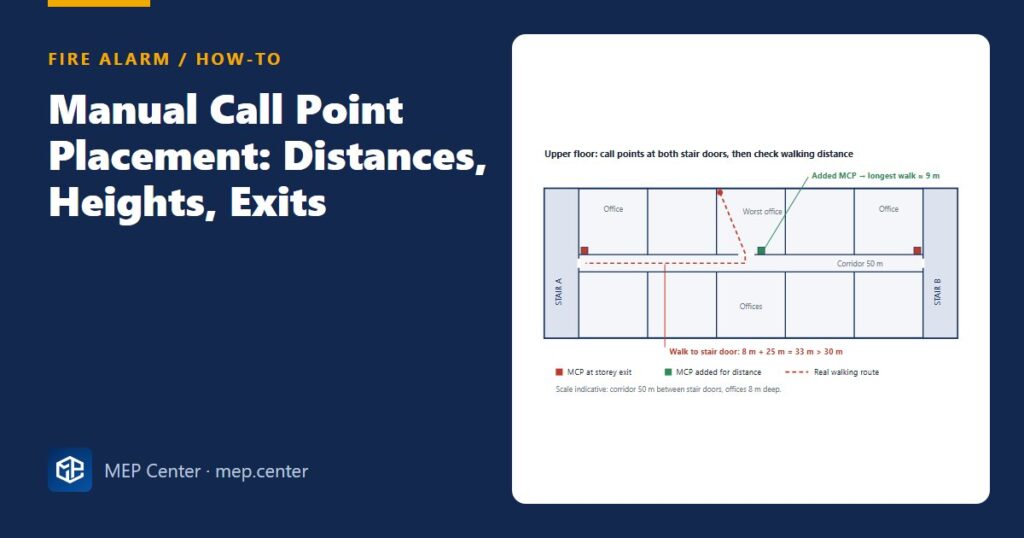
Where manual call points go, how high to mount them and how to check walking distance on the plan, with EN 54-14 practice and the NFPA 72 equivalents side by side.
Manual Call Point Placement: Distances, Heights, Exits Read More »
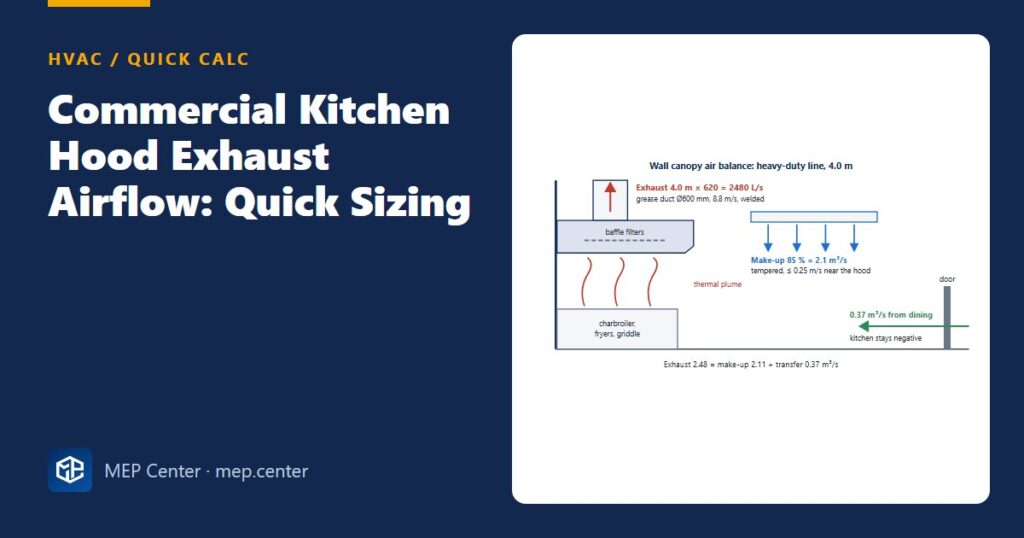
Size commercial kitchen hood exhaust from hood length and appliance duty, then balance it with make-up air and size the grease duct, with a worked 4 m heavy-duty wall canopy at 2480 L/s.
Commercial Kitchen Hood Exhaust Airflow: Quick Sizing Read More »
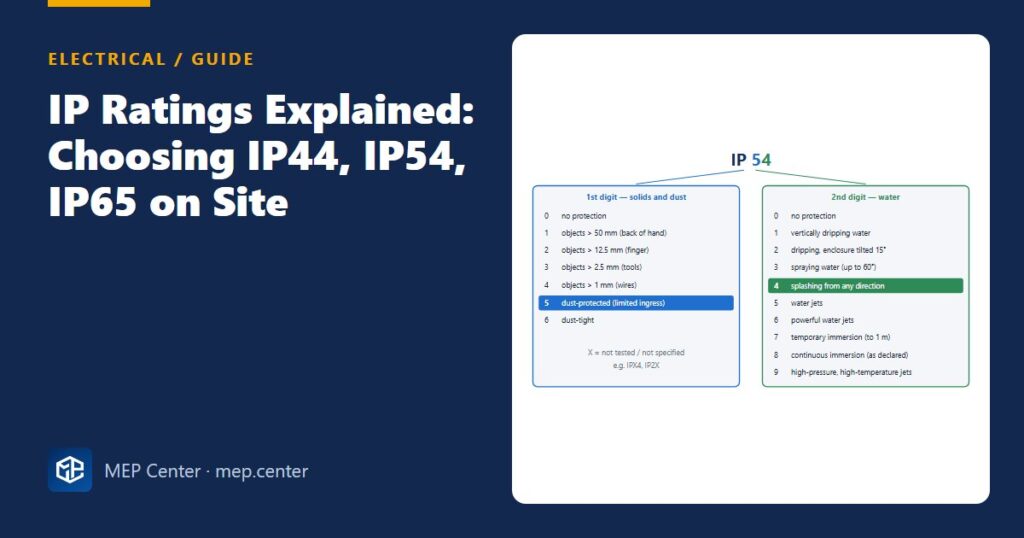
How to read the two IP digits, a location-by-location table of typical minimum ratings, and five site tips on cleaning, glands, cable entry, heat and IK.
IP Ratings Explained: Choosing IP44, IP54, IP65 on Site Read More »