
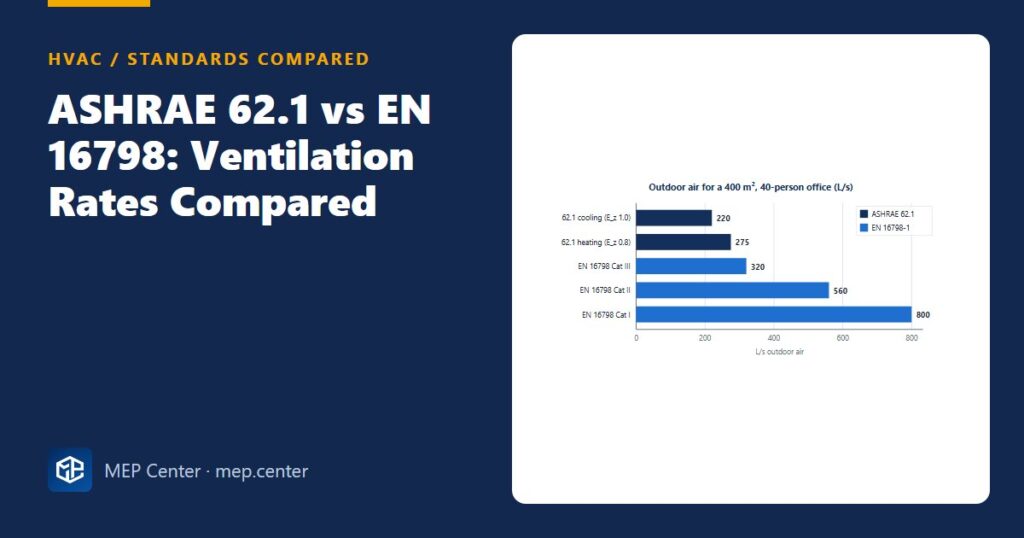
The same open-plan office can need 220 L/s of outdoor air or 560 L/s depending on which standard the design basis names. That factor of two moves the AHU size, the ducts, the heating and cooling plant and the energy bill, so it has to be settled before anything is sized.
Side by side
| Topic | ASHRAE 62.1 (VRP) | EN 16798-1 |
|---|---|---|
| What the rate means | Minimum for acceptable indoor air quality | Expected comfort level by category (I high, II normal, III moderate, IV low) |
| Basic formula | Vbz = Rp × Pz + Ra × Az | qtot = n × qp + A × qB |
| Per person (office) | 2.5 L/s (5 cfm) | Cat I 10, Cat II 7, Cat III 4 L/s |
| Per area (office) | 0.3 L/s·m² (0.06 cfm/ft²) | Depends on building pollution: Cat II 0.35 / 0.7 / 1.4 L/s·m² for very low / low / not low-polluting |
| Air distribution | Divide by Ez: 1.0 cool ceiling supply, 0.8 warm ceiling supply ≥ 8 K with ceiling return, 1.2 displacement | Divide by ventilation effectiveness εv (similar idea) |
| Multiple-zone recirculating systems | System ventilation efficiency Ev; the critical zone governs | No direct equivalent in the basic method |
| Rates per space type | Table by occupancy category with default densities | Mostly by category; national annexes may change the defaults |
| CO₂ link | Not a design target in the VRP | Alternative method: CO₂ above outdoor, Cat I/II/III 550 / 800 / 1350 ppm |
| Typical use | US and many Middle East and Asian codes, international projects with US specs | Europe, and projects specifying EN standards |
Worked comparison: open-plan office
Data: 400 m², 2.7 m high (1080 m³), 40 people, ceiling diffusers with ceiling return, warm-air heating up to about 11 K above room, low-polluting materials.
- 62.1: Vbz = 2.5 × 40 + 0.3 × 400 = 100 + 120 = 220 L/s. Cooling, Ez 1.0 → 220 L/s. Heating, Ez 0.8 → 220 / 0.8 = 275 L/s, which governs unless heating is done another way.
- EN 16798-1 Category II, low-polluting: 40 × 7 + 400 × 0.7 = 280 + 280 = 560 L/s.
- Category III: 40 × 4 + 400 × 0.4 = 320 L/s. Category I: 40 × 10 + 400 × 1.0 = 800 L/s.
Sanity check in air changes: 560 L/s × 3.6 / 1080 m³ = 1.87 ACH of outdoor air; 275 L/s gives 0.92 ACH. Both are plausible outdoor air rates for an office (not supply air rates).
What this means on a project
- Name the standard and the category in the design basis, with the occupancy (real seat counts, not just default densities) and the building pollution class. Get the client to sign it off; changing it later resizes the whole air side.
- Specify low-emission materials on EN projects. Moving from “not low-polluting” to “low-polluting” halves the area rate: cheaper than ventilating emissions away for 30 years.
- Check the heating mode on 62.1 projects. Warm air from the ceiling with ceiling return costs 25 % more outdoor air (Ez 0.8). Limit the supply to about 8 K above room with an adequate throw, or heat with a separate system.
- Do not design occupied rooms by ACH. A brief that says “6 ACH” without saying “outdoor” mixes up supply air and outdoor air. Convert, compare with the people-plus-area rate and agree which governs.
- Use demand control where occupancy varies (meeting rooms, classrooms). Both standards accept CO₂-based control in principle, within their own rules.
- Exhaust rates are separate: toilets, kitchens and car parks have their own rules (see car park ventilation with jet fans and kitchen hood exhaust airflow).
Once the outdoor air is fixed, it feeds the coil and AHU selection: see AHU sizing quick rules.
Typical values — verify with the edition adopted locally and the national annex.
HVAC Systems Design — Heating, Cooling & Ventilation
28 modules from heat loss to plant room: boilers, heat pumps, cooling loads, psychrometrics, AHUs and ductwork. The VRF course is included.
Modules 1–3 are free, no account needed · full course €15,00 one-time
FAQ
What is the difference between ASHRAE 62.1 and EN 16798-1?
ASHRAE 62.1 gives minimum outdoor air rates for acceptable air quality, corrected for air distribution. EN 16798-1 gives rates for comfort categories, with the area rate depending on how polluting the building materials are. For a typical office, EN Category II is about twice the 62.1 minimum.
How much outdoor air does an office need per person?
Under ASHRAE 62.1, 2.5 L/s per person plus 0.3 L/s per m². Under EN 16798-1 Category II, 7 L/s per person plus 0.7 L/s per m² for a low-polluting building. The building’s area rate matters as much as the people rate.
Which ventilation standard should I use?
The one adopted by the local code and named in the client’s brief. Many international projects specify one of the two explicitly; if the brief is silent, raise it before sizing anything and record the decision in the design basis.