[html]<div style=”font-family: Arial, sans-serif; line-height: 1.6; color: #333;”>
<h2 style=”color: #b22222;”>🔥 Fire Alarm System – Sample Design (DWG)</h2>
<p>Accelerate your fire alarm design workflow with this professional-grade single-line DWG file. Perfect for tender submissions, training, or adapting to your own fire alarm projects.</p>
<h3 style=”color: #2e8b57;”>🔧 What’s Included</h3>
<ul>
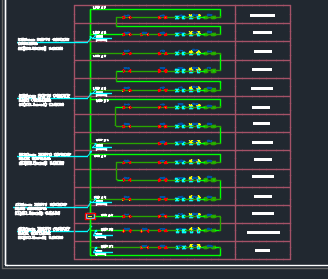
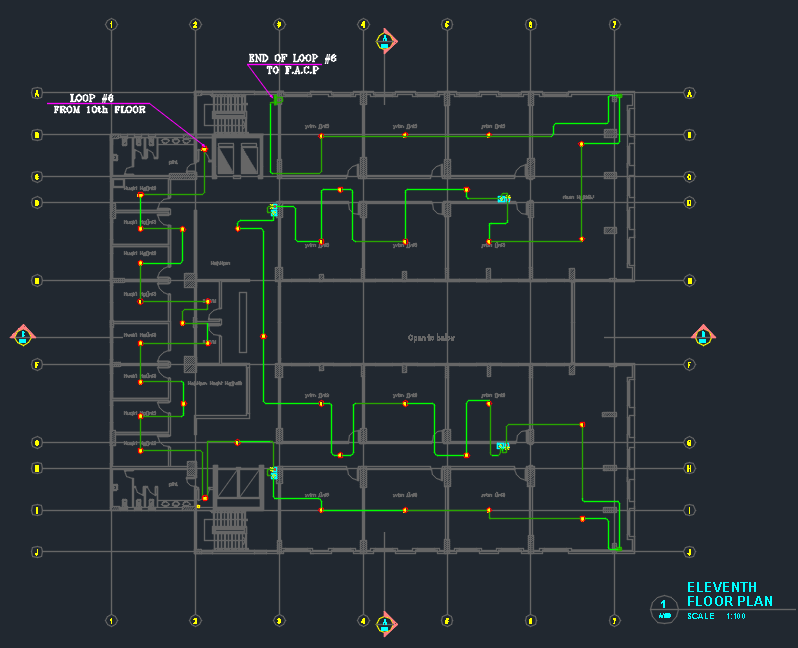
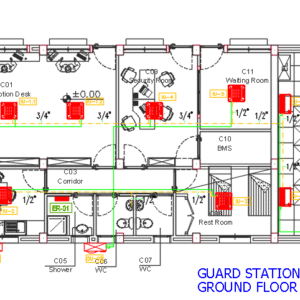
<li>Editable AutoCAD <strong>DWG</strong> file of a multi-floor addressable fire alarm system</li>
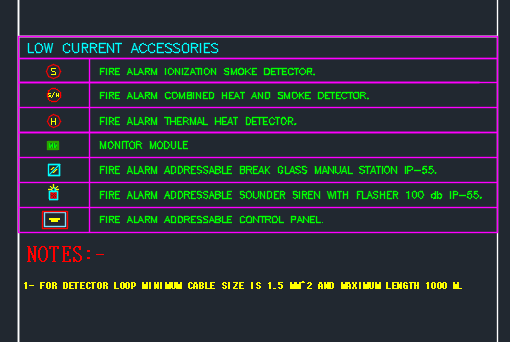
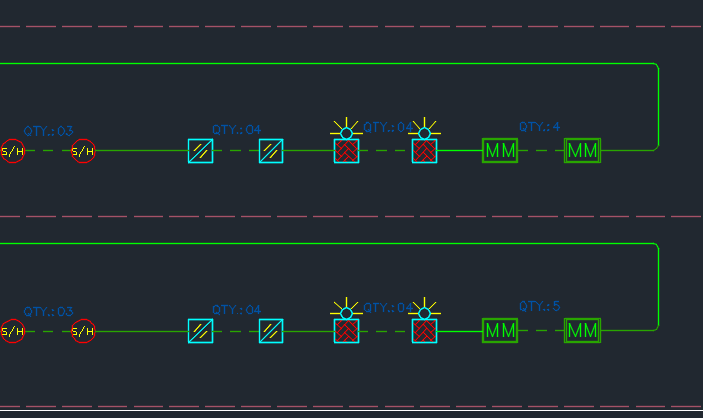
<li>Addressable devices: smoke detectors, heat detectors, manual call points, sounder-strobes, monitor modules</li>
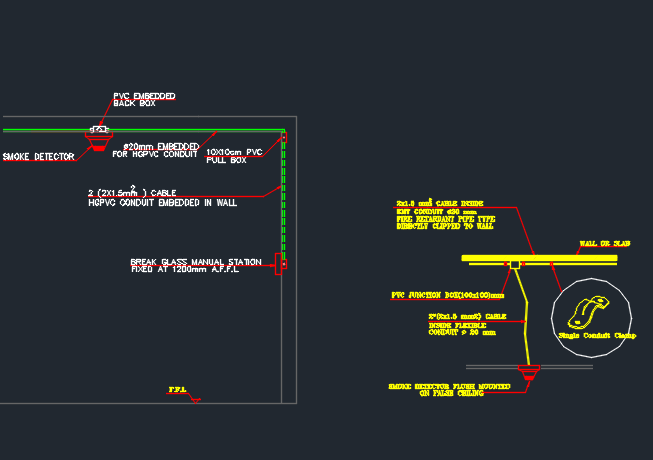
<li>Loop-based cabling structure with conduit and cable sizing</li>
<li>Floor-by-floor equipment distribution</li>
<li>Layered and labeled for clarity and speed</li>
</ul>
<h3 style=”color: #2e8b57;”>🎯 Key Features</h3>
<ul>
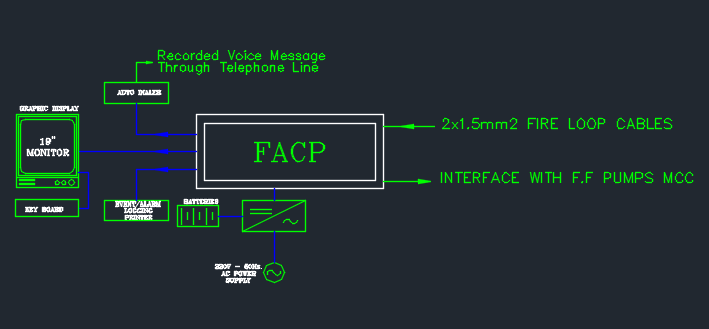
<li>Addressable system with structured loop architecture</li>
<li>Ready-to-adapt base drawing for your own fire alarm layouts</li>
<li>Supports AutoCAD 2013 and above</li>
<li>Metric units (mm)</li>
</ul>
<h3 style=”color: #4682b4;”>📘 Bonus Included</h3>
<p>You’ll also receive a <strong>PDF tutorial & system explanation report</strong> describing how the fire alarm system works, the logic of its design, and the role of each device and panel. Ideal for educational or reference use.</p>
<div style=”margin-top: 20px; padding: 15px; background-color: #f9f9f9; border-left: 5px solid #b22222;”>
<strong>Note:</strong> This product is intended for conceptual and educational use. Ensure your final design complies with local fire codes and regulations.
</div>
</div>[/html]
Reviews
There are no reviews yet.